
BEDS2
BATHS2 full
SQUARE FEET1,216
MLS#26045478
STATUSActive
PROPERTY TYPEResidential - Condominium
SUBDIVISIONCambridge Courts Condo
SCHOOLRockwood R-VI
Property Description
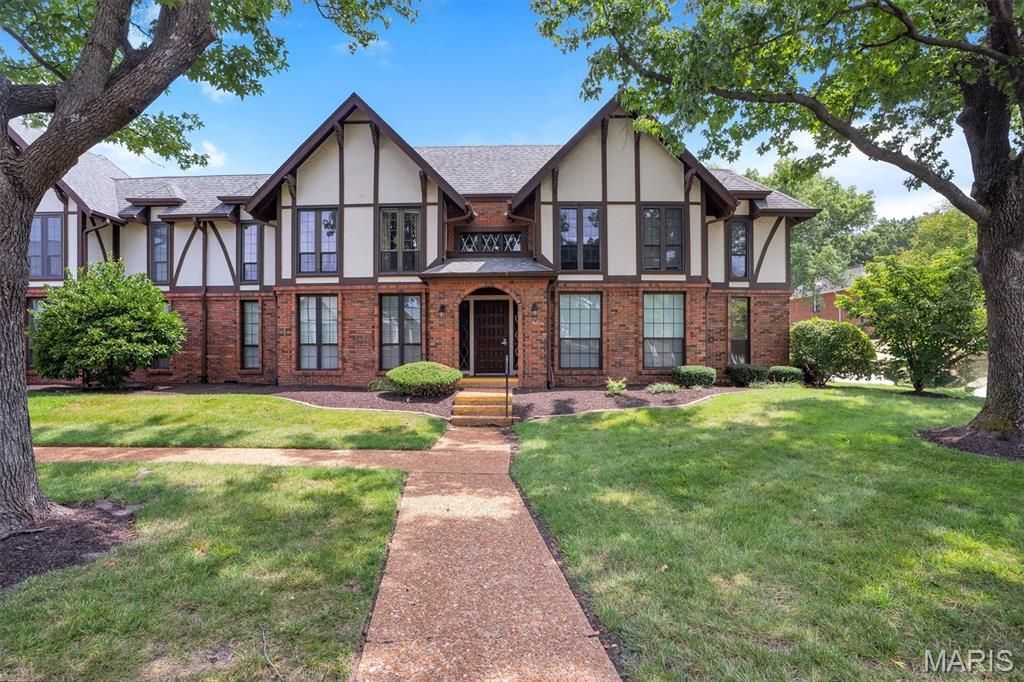
Welcome home to 917 Claytonbrook, Unit 1, in Ballwin! This inviting, move-in-ready, ground-level condo offers abundant natural light, spacious rooms, and comfortable, low-maintenance living. The open-concept living and dining area creates a welcoming space for everyday living and entertaining. The functional kitchen, generously sized bedrooms with ample closet space, and private primary suite add to the home's appeal.Enjoy the convenience of an assigned garage parking space, accessible by elevator just outside your front door. A huge private storage unit on the lower level provides exceptional extra space and houses the laundry area, complete with a washer and dryer. The ground-level location and elevator access offer added convenience for everyday living.Ideally located with easy access to major highways, shopping, parks, and everyday amenities, this home is also within the highly sought-after Parkway School District. Whether you're a first-time buyer, looking to downsize, or seeking a comfortable, low-maintenance lifestyle, this condo is a wonderful opportunity in a convenient Ballwin location. Don't miss your chance to make it your own!Information gathered from various sources. Buyer to verify all MLS data.
Property Features
Property Type: Residential - Condominium
Basement: Yes
Basement: Storage Space
Cooling: Central Air, Electric
Garage: 1 car attached
Heating: Forced Air, Natural Gas
Home Style: Garden, Ranch, Traditional
Lot Size: 0.07 Acres
Taxes: $2,322
Year Built: 1971
Amenities
Eat-in Kitchen
Granite Counters
Open Floorplan
Pantry
Separate Dining
Shower
Walk-In Closet(s)
Feature Descriptions
Appliances: Dishwasher, Dryer, Microwave, Oven, Refrigerator, Washer
Association Amenities: Other
Days on Site: 90
Exterior: Brick Veneer, Stucco
HOA Fee: $669/ Monthly
Lot: Garden
Parcel#: 21T-34-0922
Parking: Assigned, Attached, Garage, Garage Door Opener, Secured, Storage
Sewer: Public Sewer
SQFT. Above Grade: 1216
Utilities: Electricity Available, Natural Gas Available
Water: Public
Window: Insulated Windows, Tilt-In Windows
Room Sizes
Living Room: 18.1x13.6
Dining Room: 14x10.2
Kitchen: 9.8x11.6
Primary Bedroom: 15.1x16.2
Bedroom: 11.9x11.1
Primary Bathroom: 14.11x10.5
Local Schools
High School: Marquette Sr. High
Middle School: Crestview Middle
Elementary School: Kehrs Mill Elem.
School District: Rockwood R-VI
Listed By / Shown By
Listed By
Agency Name: Keller Williams Realty St. Louis
Shown By
Agent Name: Paige Sanders
Agent Phone: 314.717.5432
Agency Title: RedKey Realty Leaders

Estimate Your Payment
Estimated Payment
$ 1,254.79 per month $1,007.36 Principal & Interest $193.50 Property Tax $53.93 Homeowner's Insurance
917 Claytonbrook Drive, Unit 1 | MLS# 26045478
This condo located at 917 Claytonbrook Drive, Unit 1, Ballwin, MO 63011 is currently listed for sale with an asking price of $184,900. This property was built in 1971 and has 2 bedrooms and 2 full baths with 1216 sq. ft. Claytonbrook Drive, Unit 1 is located in the Cambridge Courts Condo subdivision within the Rockwood R-VI school district. Search Cambridge Courts Condo real estate on www.sandersnassociates.com today.