
BEDS3
BATHS2 full
SQUARE FEET1,208
MLS#26046199
STATUSActive
PROPERTY TYPEResidential - Single Family
SUBDIVISIONLangley Hills 7
SCHOOLAffton 101
Property Description
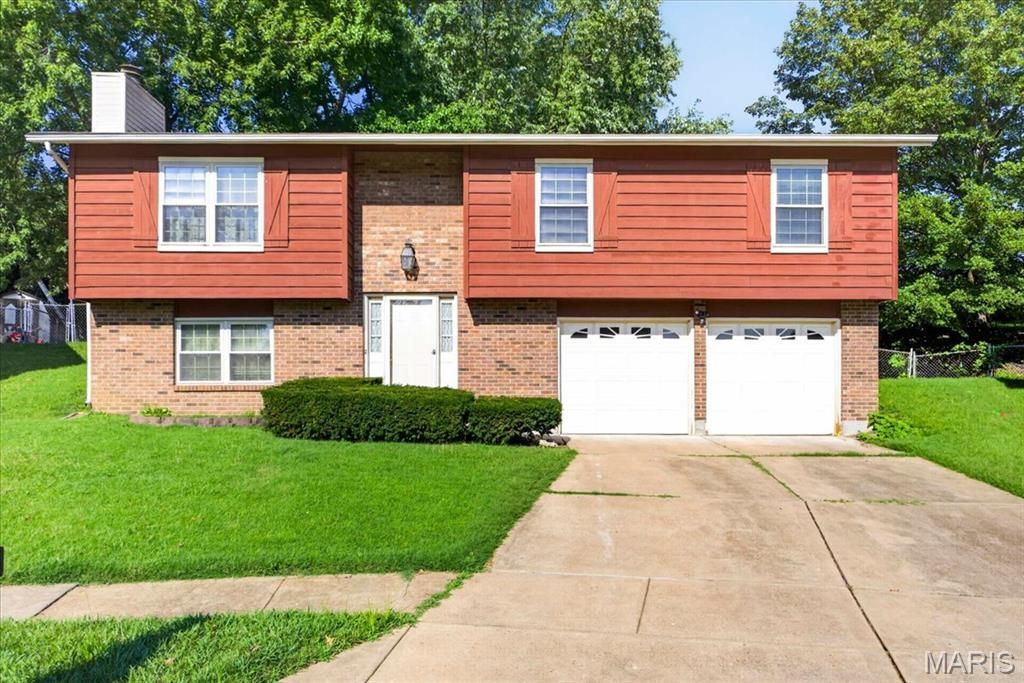
Welcome home to this well-maintained 3-bedroom, 2-bath split foyer nestled on a quiet cul-de-sac in Affton School District! The inviting layout features generous living spaces, a bright kitchen and dining area, comfortable bedrooms, and two full bathrooms. The lower level offers additional living space that's perfect for a family room, home office, recreation area, or entertaining. Situated on a peaceful cul-de-sac, you'll appreciate the low-traffic location and convenient access to schools, parks, shopping, restaurants, and major highways. Whether you're a first-time buyer, investor, or someone looking to create your dream home, this property offers endless potential in a fantastic location. Don't miss this incredible opportunity to own a home with great bones, a desirable floor plan, and room to build instant equity in one of Affton's most desirable neighborhoods! This property is being sold as-is.
Property Features
Property Type: Residential - Single Family
Basement: Egress Window
Basement: Yes
Cooling: Central Air
Heating: Forced Air, Natural Gas
Home Style: Split Foyer
Lot Size: 0.21 Acres
Taxes: $3,295
Year Built: 1982
Feature Descriptions
Days on Site: 7
Exterior: Brick, Vinyl Siding
Lot: Cul-De-Sac
Parcel#: 25J-24-0990
Sewer: Public Sewer
SQFT. Above Grade: 1208
Utilities: Cable Available, Electricity Connected, Natural Gas Connected, Sewer Connected, Water Connected
Water: Public
Room Sizes
Family Room: 14x14
Dining Room: 10x10
Kitchen: 11x10
Primary Bedroom: 14x12
Bedroom 2: 10x10
Bedroom 3: 9x10
Primary Bathroom: 7x5
Bathroom 2: 7x5
Living Room: 23x14
Utility Room: 10x
Local Schools
High School: Affton High
Middle School: Rogers Middle
Elementary School: Mesnier Primary School
School District: Affton 101
Listed By / Shown By
Listed By
Agency Name: Coldwell Banker Realty - Gundaker
Shown By
Agent Name: Paige Sanders
Agent Phone: 314.717.5432
Agency Title: RedKey Realty Leaders

Estimate Your Payment
Estimated Payment
$ 1,709.54 per month $1,362.04 Principal & Interest $274.58 Property Tax $72.92 Homeowner's Insurance
8543 Maylor Drive | MLS# 26046199
This single family home located at 8543 Maylor Drive, Affton, MO 63123 is currently listed for sale with an asking price of $250,000. This property was built in 1982 and has 3 bedrooms and 2 full baths with 1208 sq. ft. Maylor Drive is located in the Langley Hills 7 subdivision within the Affton 101 school district. Search Langley Hills 7 real estate on www.sandersnassociates.com today.