
BEDS3
BATHS2 full
MLS#26068454
STATUSActive
PROPERTY TYPEResidential - Single Family
SUBDIVISIONMartin Creek
SCHOOLFarmington R-VII
Property Description
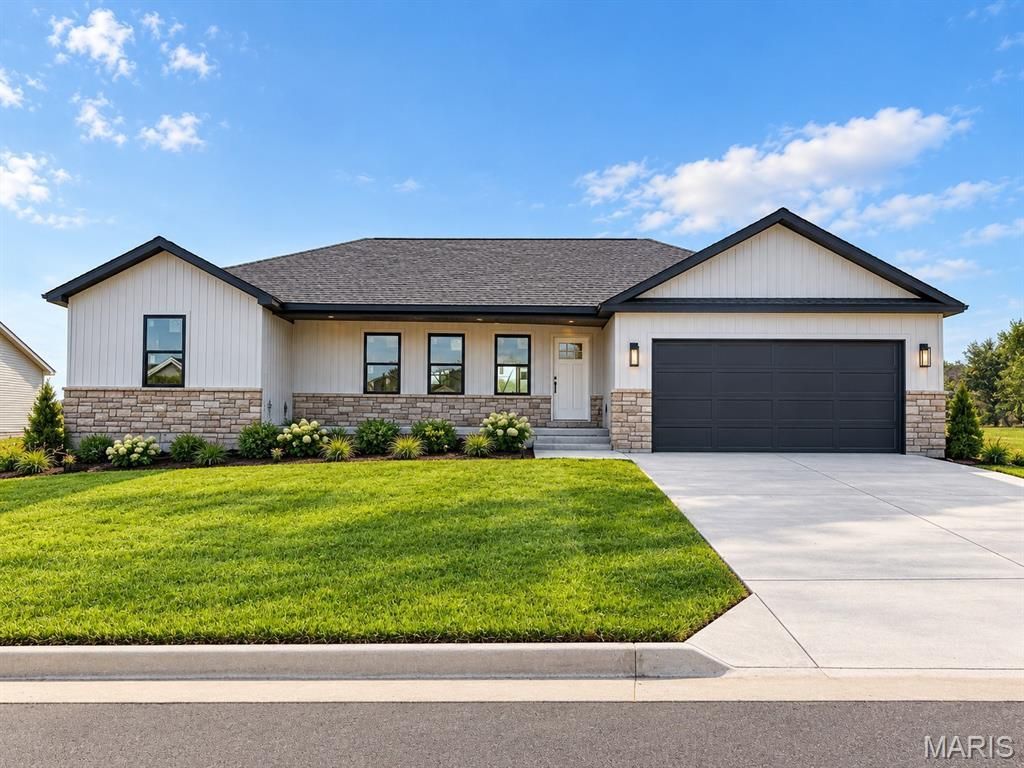
Discover the charm of Martin Creek, a growing subdivision located just outside the city limits and less than 10 minutes from downtown Farmington! This 3-bedroom, 2-bath home features 1,650 sq. ft. of well-designed living space, showcasing modern style and quality finishes throughout. With a welcoming atmosphere and spacious living spaces, this home is designed to accommodate both effortless living and entertaining guests. Step outside on the covered back porch to enjoy the scenic landscape and peaceful setting Martin Creek has to offer. The full unfinished basement provides a blank canvas for future finishing, whether you envision additional living space, a hobby room, or simply need extra storage. The 2-car garage offers space for parking and storing essentials. Enjoy the benefits of a brand-new home in a desirable location, with the perfect balance of quiet surroundings and quick access to Farmington's shopping, dining, and amenities! Martin Creek is the kind of neighborhood you'll want to call home - the perfect blend of community, comfort, and convenience...
Property Features
Property Type: Residential - Single Family
Basement: Yes
Basement: Concrete, Full, Roughed-In Bath, Unfinished
Cooling: Ceiling Fan(s), Electric
Garage: 2 car attached
Heating: Electric
Home Style: Traditional
Lot Size: 0.30 Acres
Roof Type: Shingle
Year Built: 2026
Amenities
Ceiling Fan(s)
Granite Counters
Kitchen Island
Open Floorplan
Vaulted Ceiling(s)
Feature Descriptions
Appliances: Stainless Steel Appliance(s), Electric Cooktop, Dishwasher, Disposal, Microwave, Electric Range, Refrigerator, Electric Water Heater
Days on Site: 1
Exterior: Concrete, Stone Veneer, Vertical Siding, Vinyl Siding
Lot: Level
Lot Dimensions: 100x129
Parking: Attached, Concrete, Driveway, Garage Faces Front
Sewer: Public Sewer
SQFT. Above Grade: 1650
Utilities: Cable Available, Electricity Connected, Phone Connected, Sewer Connected, Water Connected
Water: Public
Local Schools
High School: Farmington Sr. High
Middle School: Farmington Middle
Elementary School: Farmington R-VII
School District: Farmington R-VII
Listed By / Shown By
Listed By
Agency Name: Triple Creek Realty LLC
Shown By
Agent Name: Paige Sanders
Agent Phone: 314.717.5432
Agency Title: RedKey Realty Leaders

Estimate Your Payment
Estimated Payment
$ 2,152.43 per month $2,043.05 Principal & Interest $0.00 Property Tax (data not provided by mls) $109.38 Homeowner's Insurance
816 Barclay Drive | MLS# 26068454
This single family home located at 816 Barclay Drive , Farmington, MO 63640 is currently listed for sale with an asking price of $375,000. This property was built in 2026 and has 3 bedrooms and 2 full baths. Barclay Drive is located in the Martin Creek subdivision within the Farmington R-VII school district. Search Martin Creek real estate on www.sandersnassociates.com today.