
BEDS4
BATHS3 full 1 partial
SQUARE FEET2,920
MLS#26068626
STATUSComing Soon
PROPERTY TYPEResidential - Single Family
SUBDIVISIONLsl Pines #1
SCHOOLWentzville R-IV
Property Description
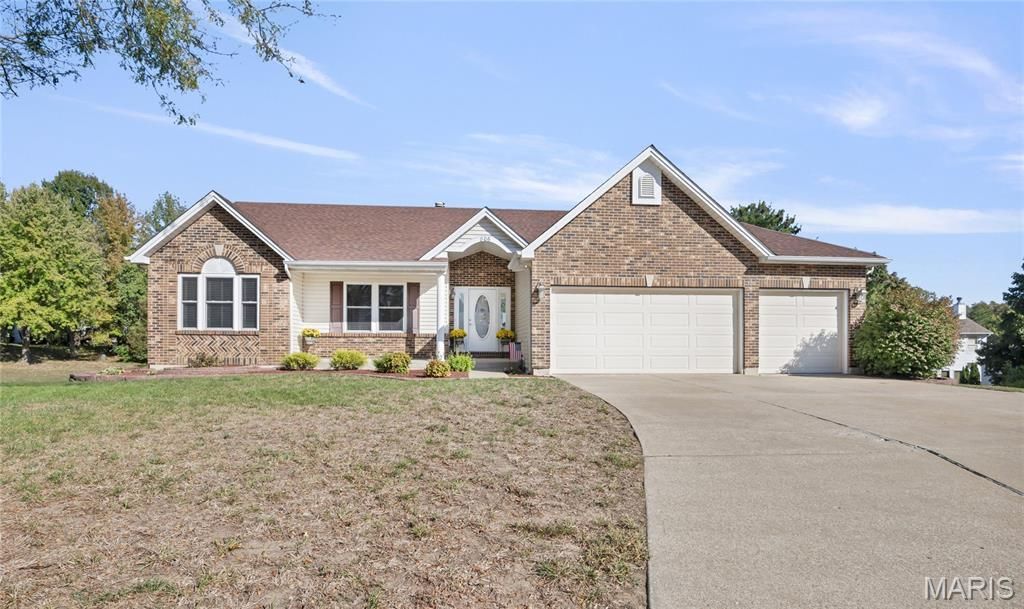
Welcome to 806 Grey Pine Ct! This original owner home shows like a display! Located in the rear of a quiet court, in highly desirable Lake St. Louis. This beautifully updated, 4 bedroom, 3 1/2 bath, 3 car garage, atrium ranch is a stunner!! Once you enter you will be greeted by all the natural light coming from the atrium wall of windows of the vaulted living room with it's updated flooring and fireplace. The recently updated eat in kitchen offers stainless steel appliances, granite counter tops, custom cabinets, island, & tile backsplash. Just off the kitchen is a covered deck perfect for outdoor cooking or your morning cup of coffee. The nice sized main floor laundry also includes a half bath. Dining room offers updated flooring and crown molding. On to the large master bedroom boasting coffered ceiling, walk in closet, & ceiling fan. Master bathroom has dual sinks, jetted tub, and separate shower. Now down the custom staircase to the lower level you will be welcomed into a large open living area space with another fireplace and custom wet bar great for entertaining! You will also find another bedroom, updated full bathroom with tile shower, and work out room! There is still plenty of unfinished area for storage. Lastly you will walk outside to the huge patio for outdoor entertaining and has been wired for a hot tub.Pride of ownership and the quality updates throughout mean this one is truly move-in ready. Schedule your showing today - homes like this don't last long! This house comes with lake rights and Full Lake St. Louis Community Association Rights.
Property Features
Property Type: Residential - Single Family
Basement: Yes
Basement: 8 ft + Pour, Bathroom, Concrete, Partially Finished, Storage Space, Walk-Out Access
Cooling: Ceiling Fan(s), Central Air, Electric
Garage: 3
Heating: Forced Air, Natural Gas
Home Style: Atrium, Ranch
Lot Size: 0.34 Acres
Roof Type: Architectural Shingle, Asphalt
Taxes: $5,536
Year Built: 1995
Amenities
Bar
Breakfast Room
Ceiling Fan(s)
Coffered Ceiling(s)
Crown Molding
Double Vanity
Eat-in Kitchen
Entrance Foyer
Granite Counters
Kitchen Island
Kitchen/Dining Room Combo
Open Floorplan
Pantry
Separate Dining
Separate Shower
Storage
Tub
Vaulted Ceiling(s)
Walk-In Closet(s)
Wet Bar
Whirlpool
Feature Descriptions
Appliances: Stainless Steel Appliance(s), Dishwasher, Disposal, Microwave, Range Hood, Free-Standing Electric Range, Refrigerator, Gas Water Heater
Association Amenities: Clubhouse, Lake, Pool
Days on Site: 1
Exterior: Brick Veneer, Vinyl Siding
Fireplace: Gas
HOA Fee: $650/ Annually
Lot: Back Yard, Cul-De-Sac, Gentle Sloping, Landscaped, Near Park, Pie Shaped Lot, Some Trees
Parcel#: 4-0022-7136-00-0032.0000000
Sewer: Public Sewer
SQFT. Above Grade: 1720
SQFT. Below Grade: 1200
Utilities: Cable Available, Electricity Connected, Natural Gas Connected, Sewer Connected, Underground Utilities, Water Connected
Water: Public
Window: Double Pane Windows, Tilt-In Windows
Local Schools
High School: Timberland High
Middle School: Wentzville South Middle
Elementary School: Green Tree Elem.
School District: Wentzville R-IV
Listed By / Shown By
Listed By
Agency Name: Grant Hickman Real Estate Advisors
Shown By
Agent Name: Paige Sanders
Agent Phone: 314.717.5432
Agency Title: RedKey Realty Leaders

Estimate Your Payment
Estimated Payment
$ 3,617.65 per month $2,995.93 Principal & Interest $461.33 Property Tax $160.39 Homeowner's Insurance
806 Grey Pine Court | MLS# 26068626
This single family home located at 806 Grey Pine Court, Lake Saint Louis, MO 63367 is currently listed for sale with an asking price of $549,900. This property was built in 1995 and has 4 bedrooms and 3 full and 1 partial baths with 2920 sq. ft. Grey Pine Court is located in the Lsl Pines #1 subdivision within the Wentzville R-IV school district. Search Lsl Pines #1 real estate on www.sandersnassociates.com today.