
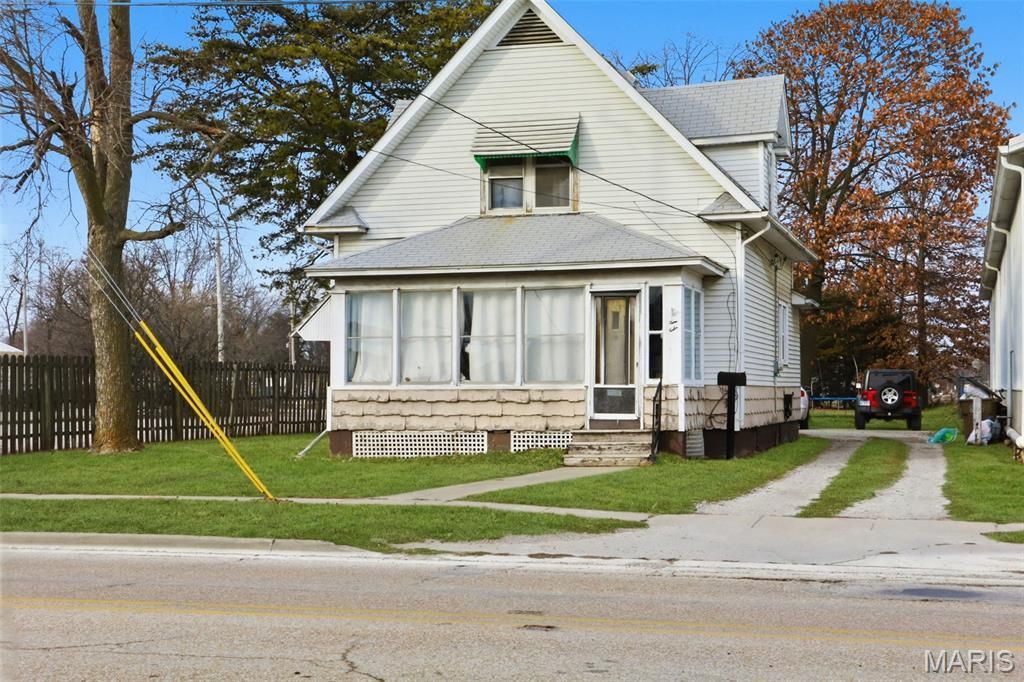
BEDS3
BATHS2 full
SQUARE FEET1,808
MLS#26048100
STATUSActive
PROPERTY TYPEResidential - Single Family
SUBDIVISIONNot in Subdivision
SCHOOLCARLINVILLE DIST 1
Property Description
Affordable opportunity in the heart of Carlinville! Welcome to 712 W. Main St., a charming home offering comfort, convenience, and excellent potential. Recently updated with beautiful hardwood flooring, the interior features a fresh, modern feel that's both stylish and easy to maintain. The functional floor plan provides comfortable living spaces, while the backyard overlooks a city park, creating a peaceful setting with green space just steps away, perfect for relaxing, outdoor activities, or family gatherings. Whether you're a first-time homebuyer, an investor looking to expand your rental portfolio, or someone seeking a home with room to add your personal touch, this property offers outstanding value. Conveniently located near local amenities, schools, shopping, and dining. Don't miss this opportunity to make 712 W. Main St. your own!
Property Features
Property Type: Residential - Single Family
Basement: Crawl Space
Cooling: Ceiling Fan(s), Central Air, Electric, Gas, Window Uni
Heating: Electric, Natural Gas
Home Style: Bungalow, Cottage, Traditional
Lot Size: 0.33 Acres
Roof Type: Shingle
Taxes: $1,086
Year Built: 1948
Amenities
Entrance Foyer
Historic Millwork
Pantry
Tub
Feature Descriptions
Appliances: Microwave, Oven, Range, Refrigerator, Washer/Dryer
Exterior: Aluminum Siding, Glass, Masonite
Lot: Adjoins Common Ground, Back Yard, City Lot, Few Trees
Parcel#: 12-000-609-00
Parking: Driveway
Sewer: Public Sewer
SQFT. Above Grade: 1808
Utilities: Cable Not Available, Natural Gas Available, Phone Not Available, Sewer Available, Water Available
Water: Public
Window: ENERGY STAR Qualified Windows, Wood Frames
Local Schools
High School: Carlinville Community High Sch
Middle School: CARLINVILLE DIST 1
Elementary School: CARLINVILLE DIST 1
School District: CARLINVILLE DIST 1
Listed By / Shown By
Listed By
Agency Name: Coldwell Banker Brown Realtors
Shown By
Agent Name: Paige Sanders
Agent Phone: 314.717.5432
Agency Title: RedKey Realty Leaders

Estimate Your Payment
Estimated Payment
$ 658.74 per month $539.37 Principal & Interest $90.50 Property Tax $28.88 Homeowner's Insurance
712 W Main Street | MLS# 26048100
This single family home located at 712 W Main Street , Carlinville, IL 62626 is currently listed for sale with an asking price of $99,000. This property was built in 1948 and has 3 bedrooms and 2 full baths with 1808 sq. ft. W Main Street is located in the Not in Subdivision subdivision within the CARLINVILLE DIST 1 school district. Search Not In Subdivision real estate on www.sandersnassociates.com today.