
BEDS3
BATHS3 full
SQUARE FEET2,073
MLS#26047442
STATUSActive
PROPERTY TYPEResidential - Single Family
SUBDIVISIONFox Woods 3
SCHOOLHazelwood
Property Description
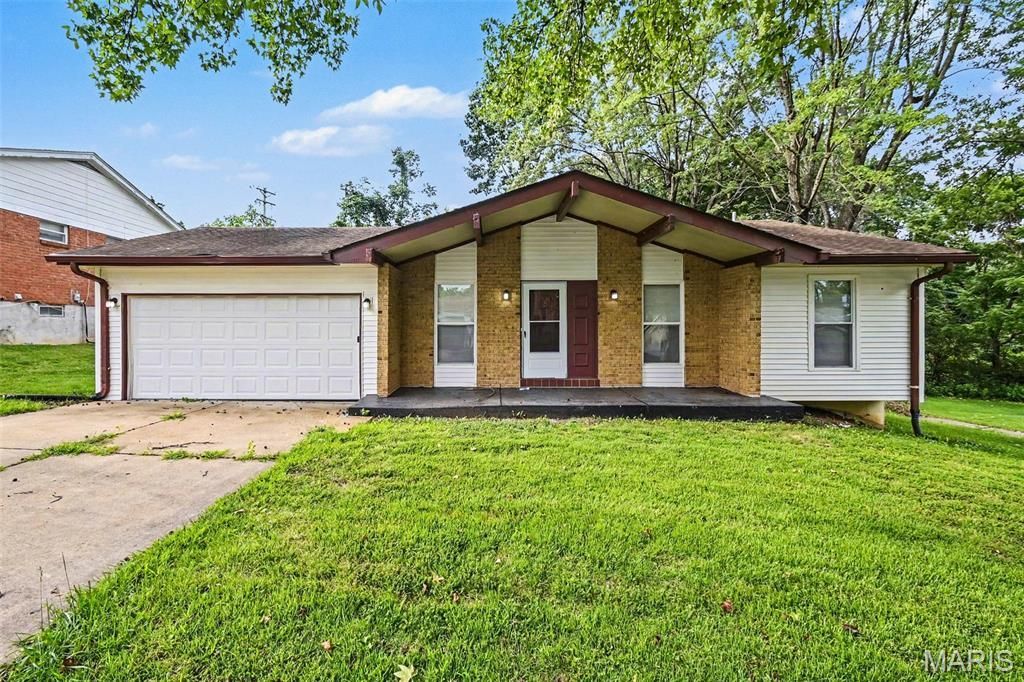
Welcome to 6692 Lesli Mari Ct, a charming single-story home nestled in the quiet Fox Woods neighborhood! Brimming with potential, this 3-bedroom, 3-bathroom residence offers a fantastic floor plan and a finished basement just waiting for your personal touch! Outside, a lovely brick exterior adds wonderful curb appeal, while the backyard patio creates an inviting setting for outdoor relaxation. Conveniently located within minutes of local parks like Fort Belle Fontaine County Park, daily shopping, dining, and easy commuter routes including Highway 367 and I-270, this home provides effortless access to everything you need. Don't miss this incredible opportunity to bring your vision to life-schedule your tour today!
Property Features
Property Type: Residential - Single Family
Basement: Finished
Cooling: Central Air
Garage: 2 car attached
Heating: Forced Air
Home Style: Traditional
Lot Size: 0.23 Acres
Roof Type: Composition
Taxes: $2,635
Year Built: 1976
Amenities
Eat-in Kitchen
Feature Descriptions
Appliances: Dishwasher, Oven, Range, Refrigerator
Exterior: Brick, Vinyl Siding
Lot: Corner Lot
Lot Dimensions: 101x79x59x25x28x10x59
Parcel#: 07F-54-0925
Sewer: Public Sewer
SQFT. Above Grade: 1053
SQFT. Below Grade: 1020
Utilities: Underground Utilities
Water: Public
Room Sizes
Primary Bedroom: 14x12
Bedroom 2: 10x10
Bedroom 3: 10x10
Living Room: 14x13
Local Schools
High School: Hazelwood Central High
Middle School: Central Middle
Elementary School: Townsend Elem.
School District: Hazelwood
Listed By / Shown By
Listed By
Agency Name: Entera Realty, LLC
Shown By
Agent Name: Paige Sanders
Agent Phone: 314.717.5432
Agency Title: RedKey Realty Leaders

Estimate Your Payment
Estimated Payment
$ 1,315.89 per month $1,040.59 Principal & Interest $219.58 Property Tax $55.71 Homeowner's Insurance
6692 Lesli Mari Court | MLS# 26047442
This single family home located at 6692 Lesli Mari Court , Florissant, MO 63033 is currently listed for sale with an asking price of $191,000. This property was built in 1976 and has 3 bedrooms and 3 full baths with 2073 sq. ft. Lesli Mari Court is located in the Fox Woods 3 subdivision within the Hazelwood school district. Search Fox Woods 3 real estate on www.sandersnassociates.com today.