
BEDS3
BATHS2 full 1 partial
SQUARE FEET3,300
MLS#26032287
STATUSActive
PROPERTY TYPEResidential - Single Family
SCHOOLWentzville R-IV
Property Description
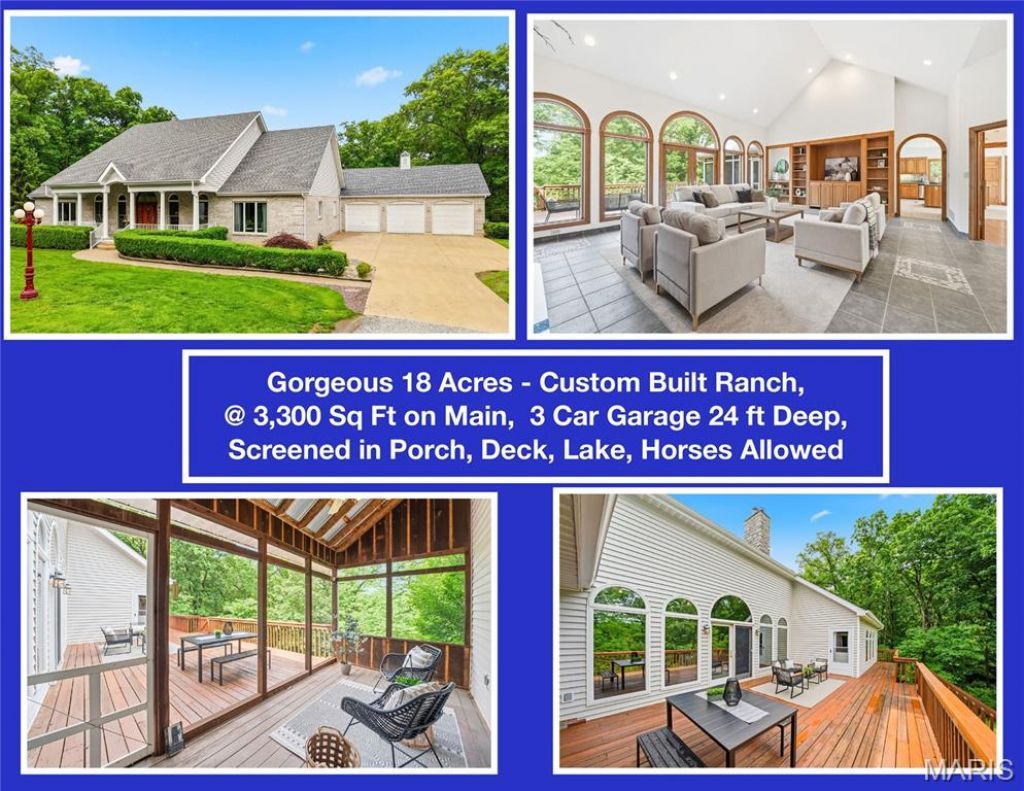
OPEN HOUSE SUNDAY MAY 31st from 2 - 4 PM. Gorgeous 18 Acres * Sprawling Custom Ranch * Private Lake * Dry Creek Waterfall * 3,300 Sq Ft Living Space * MASSIVE 3 Car Garage, 24 ft deep x 48 ft wide, 11 ft ceilings, 8 ft Garage Doors * Concrete Entry Ramp for Easy Access * FABULOUS CONSTRUCTION includes 6 Inch Walls, Geothermal Cooling, Geothermal Heating with Auxillary Woodburning Stove for Backup Heat * Super Low Electric Bills * Custom Cathedral Windows and Fabulous French Doors * HUGE Rooms * 3 Hot Water Heaters * Screened in Porch * Full Back Deck * CAR LOVERS * FISHING ENTHUSIASTS * WORK AT HOME * STUDY AT HOME * TEACH AT HOME * NATURE LOVERS * LOVERS OF PRIVACY AND QUALITY * VISIT THE OPEN HOUSE OR CALL FOR A PRIVATE APPOINTMENT TODAY!
Property Features
Property Type: Residential - Single Family
Basement: Yes
Basement: 9 ft + Pour, Concrete, Egress Window, Roughed-In Bath, Unfinished, Walk-Out Access
Cooling: Ceiling Fan(s), Exhaust Fan, Geothermal
Garage: 3 car attached
Heating: Geothermal
Home Style: Ranch
Lot Size: 18.00 Acres
Roof Type: Composition
Taxes: $7,078
Year Built: 2002
Amenities
Bookcases
Breakfast Room
Built-in Features
Ceiling Fan(s)
Coffered Ceiling(s)
Crown Molding
Custom Cabinetry
Double Vanity
Eat-in Kitchen
Entrance Foyer
High Ceilings
Kitchen Island
Separate Dining
Solid Surface Countertop(s)
Special Millwork
Storage
Tray Ceiling(s)
Vaulted Ceiling(s)
Walk-In Closet(s)
Walk-In Pantry
Whirlpool
Wired for Sound
Feature Descriptions
Appliances: Stainless Steel Appliance(s)
Days on Site: 7
Exterior: Brick, Vinyl Siding
Fireplace: Wood Burning
Lot: Back Yard, Front Yard, Landscaped, Natural Foliage, Private, Rectangular Lot, Scattered Woods, Views
Parcel#: 4-0007-S007-00-0005.1300000
Parking: Additional Parking, Attached, Concrete, Driveway, Garage, Garage Door Opener, Garage Faces Front, Golf Cart Garage, Lighted, Oversized, Storage
Sewer: Septic Tank
SQFT. Above Grade: 3300
Utilities: Cable Connected, Electricity Connected, Sewer Connected, Water Connected
Water: Well
Window: Double Pane Windows, Insulated Windows, Screens, Tilt-In Windows
Room Sizes
Family Room: 25x23
Primary Bedroom: 20x18
Primary Bathroom: 15x13
Bedroom 2: 15x14
Bedroom 3: 15x14
Laundry: 18x8
Dining Room: 15x13
Kitchen: 28x21
Basement: 80x42
Local Schools
High School: North Point
Middle School: North Point Middle
Elementary School: Wabash Elem.
School District: Wentzville R-IV
Listed By / Shown By
Listed By
Agency Name: RE/MAX EDGE
Shown By
Agent Name: Paige Sanders
Agent Phone: 314.717.5432
Agency Title: RedKey Realty Leaders

Estimate Your Payment
Estimated Payment
$ 5,899.16 per month $5,039.53 Principal & Interest $589.83 Property Tax $269.79 Homeowner's Insurance
64 Dumont Court | MLS# 26032287
This single family home located at 64 Dumont Court, Foristell, MO 63348 is currently listed for sale with an asking price of $925,000. This property was built in 2002 and has 3 bedrooms and 2 full and 1 partial baths with 3300 sq. ft. Dumont Court is located within the Wentzville R-IV school district. Search Foristell real estate on www.sandersnassociates.com today.