
BEDS2
BATHS1 full
SQUARE FEET912
MLS#26047640
STATUSActive
PROPERTY TYPEResidential - Single Family
SUBDIVISIONNorthampton Park Add
SCHOOLSt Louis City
Property Description
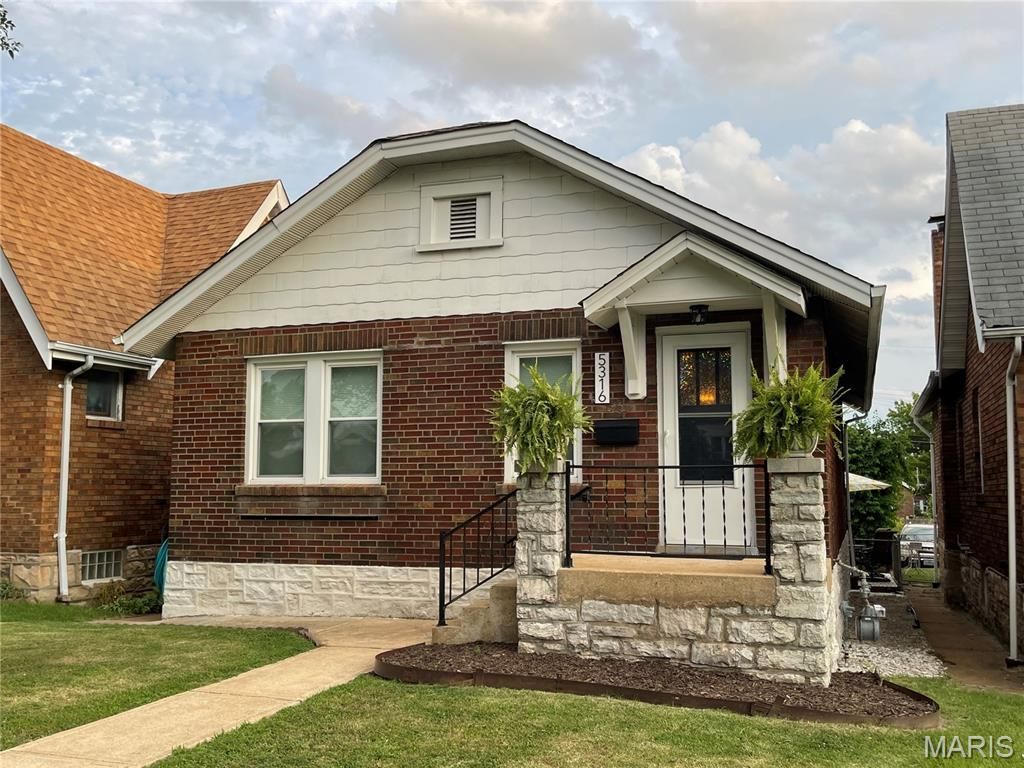
SouthHampton Neighborhood 5316 Chippewa Avenue - 2 bed, 1 bath, 912 sq ft single family house (not including sun room) - 1 car Garage with remote opener - Full Basement with potential for expanded living area - Fully fenced backyard - Roof (9 years old) - HVAC (8 years old) - Appliances: refrigerator, washer, dryer, dish washer, oven - Charming original woodwork and floors throughout the home **** Recent improvements: - Sewer lateral cabled to home and out to street 2020 - New PVC pipe and fittings to replace cast iron pipes (30 year warranty) 2020 - New steel security garage side entry door 2021 - New windows in sun room and front of house 2023 - Basement windows replaced with glass block windows (vented/screened) 2021 - Fully tuck-pointed (foundation & masonry) 2023 - Concrete patio 2025 - New water heater (6 year warranty) 2026
Property Features
Property Type: Residential - Single Family
Basement: Yes
Basement: Full
Cooling: Attic Fan, Ceiling Fan(s), Central Air
Garage: 1
Heating: Natural Gas
Home Style: Bungalow, Traditional
Lot Size: 0.08 Acres
Roof Type: Asphalt, Shingle
Taxes: $2,515
Year Built: 1932
Amenities
Pantry
Feature Descriptions
Appliances: Dishwasher, Disposal, Dryer, Microwave, Oven, Gas Oven, Gas Range, Refrigerator, Washer, Gas Water Heater
Exterior: Brick
Fireplace: None
Lot: Level
Lot Dimensions: 30x121
Parcel#: 6290-00-0120-0
Parking: Covered, Detached, Garage Door Opener
Sewer: Public Sewer
SQFT. Above Grade: 1320
Utilities: Cable Available
Water: Public
Local Schools
High School: Roosevelt High
Middle School: Long Middle Community Ed. Center
Elementary School: Buder Elem.
School District: St Louis City
Listed By / Shown By
Listed By
Agency Name: Trelora Realty, Inc
Shown By
Agent Name: Paige Sanders
Agent Phone: 314.717.5432
Agency Title: RedKey Realty Leaders

Estimate Your Payment
Estimated Payment
$ 1,506.78 per month $1,231.28 Principal & Interest $209.58 Property Tax $65.92 Homeowner's Insurance
5316 N Chippewa Street | MLS# 26047640
This single family home located at 5316 N Chippewa Street , Saint Louis, MO 63109 is currently listed for sale with an asking price of $226,000. This property was built in 1932 and has 2 bedrooms and 1 full baths with 912 sq. ft. N Chippewa Street is located in the Northampton Park Add subdivision within the St Louis City school district. Search Northampton Park Add real estate on www.sandersnassociates.com today.