
BEDS3
BATHS2 full
SQUARE FEET1,253
MLS#26027610
STATUSComing Soon
PROPERTY TYPEResidential - Single Family
SUBDIVISIONKingshighway Hills Add
SCHOOLSt Louis City
Property Description
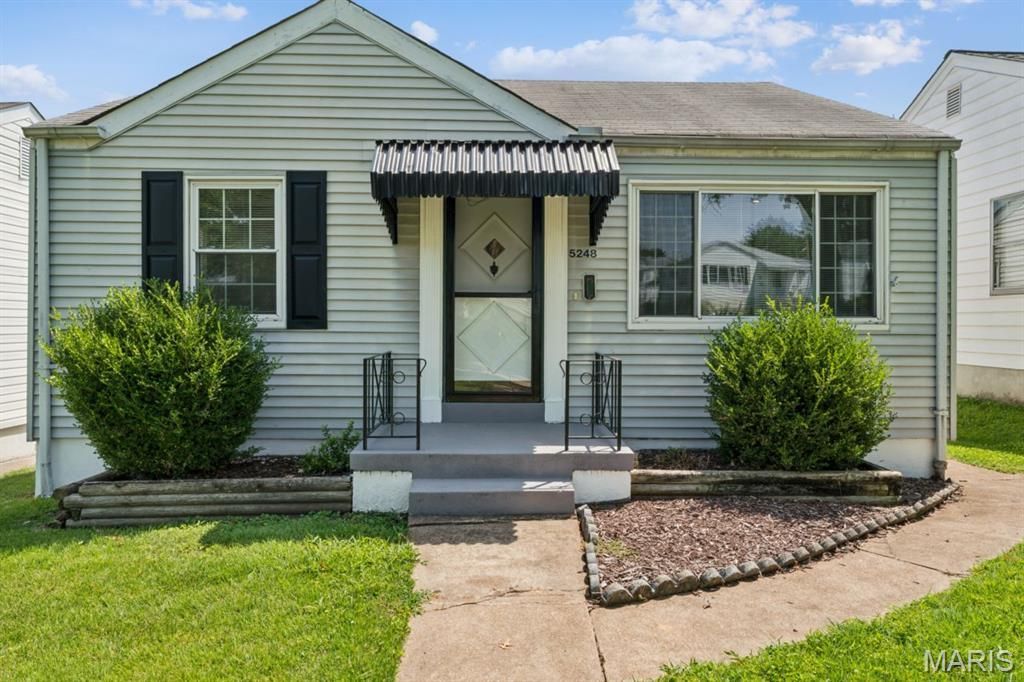
Welcome to 5248 Potomac, a freshly renovated home in the heart of Northampton, walking distance or a short drive to so many local attractions such as Tilles Park, Sublette Park, Uncle Bill's Pancake House, and The Hill neighborhood restaurants and pubs. This home has brand new luxury vinyl plank flooring throughout with accents of tile and carpeting. The kitchen has a breakfast counter, quartz countertops and stainless steel appliances. The basement is partially finished and adds valuable extra space, including a legal bedroom with egress window and a full bathroom. The fully fenced backyard has an expansive deck, a detached garage and a parking pad. Come see this home today!
Property Features
Property Type: Residential - Single Family
Basement: 8 ft + Pour, Bathroom, Egress Window, Sleeping Area, Walk-Up Access
Basement: Yes
Cooling: Ceiling Fan(s), Central Air
Garage: 1
Heating: Forced Air, Natural Gas
Home Style: Bungalow, Ranch, Traditional
Lot Size: 0.12 Acres
Taxes: $2,858
Year Built: 1950
Amenities
Ceiling Fan(s)
Eat-in Kitchen
Special Millwork
Storage
Feature Descriptions
Exterior: Frame, Vinyl Siding
Lot: Level
Lot Dimensions: 38x134x38x134
Parcel#: 6083-00-0060-0
Sewer: Public Sewer
SQFT. Above Grade: 812
SQFT. Below Grade: 441
Utilities: Electricity Connected, Natural Gas Connected, Sewer Connected, Water Connected
Water: Public
Room Sizes
Living Room: 16x11
Kitchen: 12x12
Bedroom: 12x11
Bedroom: 12x10
Bathroom: 7x5
Recreation Room: 18x14
Bathroom: 9x9
Bedroom: 12x9
Local Schools
High School: Roosevelt High
Middle School: Long Middle Community Ed. Center
Elementary School: Buder Elem.
School District: St Louis City
Listed By / Shown By
Listed By
Agency Name: 1 Degree Realty
Shown By
Agent Name: Paige Sanders
Agent Phone: 314.717.5432
Agency Title: RedKey Realty Leaders

Estimate Your Payment
Estimated Payment
$ 1,672.54 per month $1,361.49 Principal & Interest $238.17 Property Tax $72.89 Homeowner's Insurance
5248 Potomac Street | MLS# 26027610
This single family home located at 5248 Potomac Street , Saint Louis, MO 63139 is currently listed for sale with an asking price of $249,900. This property was built in 1950 and has 3 bedrooms and 2 full baths with 1253 sq. ft. Potomac Street is located in the Kingshighway Hills Add subdivision within the St Louis City school district. Search Kingshighway Hills Add real estate on www.sandersnassociates.com today.