
BEDS3
BATHS2 full
SQUARE FEET1,279
MLS#26047954
STATUSActive
PROPERTY TYPEResidential - Single Family
SUBDIVISIONWilmer Crossing Manors 101
SCHOOLWentzville R-IV
Property Description
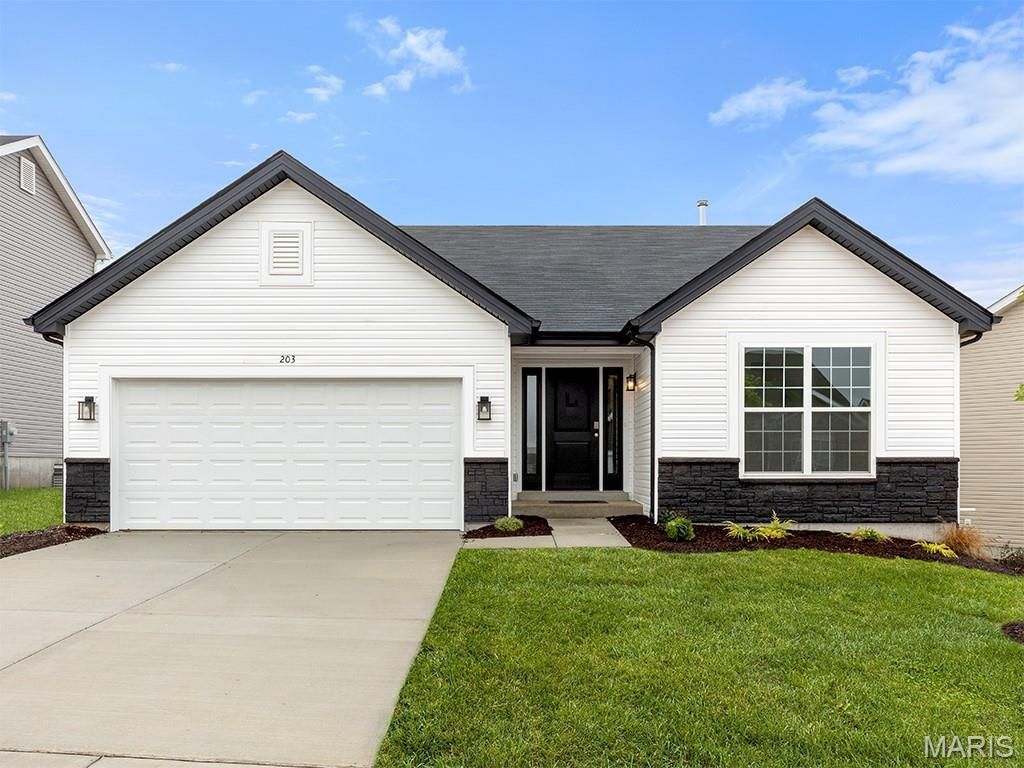
New McBride Homes Aspen ranch 3BR, 2BA will be ready this winter! Partial walkout! Features include an open floor plan with a vaulted ceiling, great room with a ceiling fan, & wood laminate flooring throughout the main living areas. The kitchen features level 4 Winstead Sarsaparlla 42 cabinetry, quartz countertops, peninsula with an extended breakfast bar, stainless steel GE appliances. The primary suite has a walk-in closet, private bath w/dual sink vanity & 5ft walk-in shower. 2 extra bedrooms & a full bath add convenience. Upgrades include 6ft windows, fixtures, ceiling fan prewires, 1st floor laundry, garage coach lights & 2 panel white interior doors. The lower level has a 3/4 bath rough-in for future finish. Onsite amenities at Wilmer Crossing include a community playground, pavilion with BBQ pits and picnic tables, and pickleball court. Enjoy peace of mind with McBride Homes' 10 year builders warranty and incredible customer service! Similar photos shown.
Property Features
Property Type: Residential - Single Family
Basement: Concrete, Full
Basement: Yes
Cooling: Central Air
Garage: 2 car attached
Heating: Forced Air
Home Style: Ranch
Taxes: $0
Amenities
Breakfast Room
Ceiling Fan(s)
Entrance Foyer
Kitchen/Dining Room Combo
Open Floorplan
Pantry
Walk-In Closet(s)
Feature Descriptions
Appliances: Stainless Steel Appliance(s), Dishwasher, Disposal, Microwave, Electric Range
Exterior: Frame, Vinyl Siding
Lot: Other
Sewer: Public Sewer
SQFT. Above Grade: 1279
Utilities: Underground Utilities
Water: Public
Room Sizes
Breakfast Room: 10x9
Great Room: 16x19
Kitchen: 10x11
Primary Bedroom: 13x15
Bedroom 2: 10x10
Bedroom 3: 10x10
Local Schools
High School: North Point
Middle School: North Point Middle
Elementary School: Journey Elem.
School District: Wentzville R-IV
Listed By / Shown By
Listed By
Agency Name: ListWithFreedom.com Inc
Shown By
Agent Name: Paige Sanders
Agent Phone: 314.717.5432
Agency Title: RedKey Realty Leaders

Estimate Your Payment
Estimated Payment
$ 2,160.00 per month $2,050.24 Principal & Interest $0.00 Property Tax (data not provided by mls) $109.76 Homeowner's Insurance
492 Evening Primrose Drive | MLS# 26047954
This single family home located at 492 Evening Primrose Drive , Wentzville, MO 63385 is currently listed for sale with an asking price of $376,319. This property has 3 bedrooms and 2 full baths with 1279 sq. ft. Evening Primrose Drive is located in the Wilmer Crossing Manors 101 subdivision within the Wentzville R-IV school district. Search Wilmer Crossing Manors 101 real estate on www.sandersnassociates.com today.