
BEDS3
BATHS2 full 1 partial
SQUARE FEET1,872
MLS#26047795
STATUSActive
PROPERTY TYPEResidential - Single Family
SUBDIVISIONClark Add
SCHOOLSt Louis City
Property Description
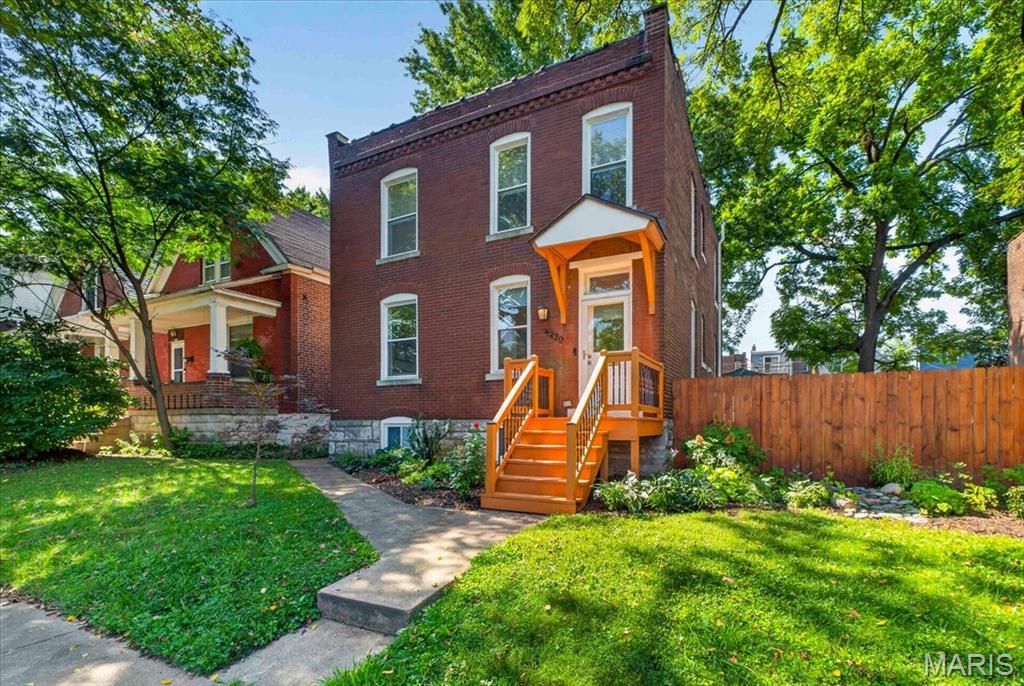
Urban Oasis - A Gardener's Dream in Tower Grove South. Nestled just blocks from Tower Grove Park and one block from the vibrant Morganford Business District, this beautifully maintained historic home offers the perfect blend of timeless character and thoughtful modern updates in the heart of one of St. Louis's most beloved neighborhoods. A comprehensive remodel in 2022 included updated plumbing, electrical, HVAC, roof, and appliances-offering peace of mind, comfort, and reliability for years to come. Step inside and discover the irreplaceable craftsmanship that makes city homes like this so special: original mantels and decorative fireplaces, innovative pocket doors throughout (including a stunning original 'tiger wood pocket door), a striking stained-glass window, and gorgeous brickwork with a beautiful facade. The accent wall and alcove beneath the stairs add a designer touch. The updated eat-in kitchen offers direct access to a covered porch overlooking the spacious backyard-perfect for morning coffee, alfresco dinners, or unwinding after a long day. A remodeled downstairs half bath features charming tiles and a deluxe washer/dryer. Upstairs, generously sized bedrooms offer flexibility for family, guests, or a home office, and the primary suite boasts its own private deck. Outside is where this property truly shines: enjoy the rare luxury of a double yard, a stained deck and balcony, and a covered two-car carport. The showstopper is a professionally designed native plant rain garden with approximately 140 native species (original planting map available). Old-growth walnut and maple trees provide mature shade, while a Japanese maple and Kwanzan cherry tree add seasonal color. Flourishing perennial gardens have been lovingly developed over the years, and a brand-new vegetable planter with organic soil is ready for your first harvest. Deluxe chicken coop is ready to welcome your future backyard flock.With unmatched walkability to Tower Grove Park, acclaimed restaurants, coffee shops, and neighborhood nightlife, this is a rare opportunity to enjoy classic St. Louis architecture paired with modern livability and an outdoor sanctuary all your own.
Property Features
Property Type: Residential - Single Family
Basement: Yes
Basement: Full, Radon Mitigation, Storage Space, Unfinished, Walk-Up Access
Cooling: Ceiling Fan(s), Central Air
Heating: Forced Air, Natural Gas
Home Style: Historic
Lot Size: 0.14 Acres
Taxes: $5,822
Year Built: 1906
Amenities
Bookcases
Built-in Features
Ceiling Fan(s)
Custom Cabinetry
Double Vanity
Entrance Foyer
Granite Counters
High Ceilings
Historic Millwork
Kitchen Island
Kitchen/Dining Room Combo
Lever Faucets
Open Floorplan
Pantry
Recessed Lighting
Shower
Smart Thermostat
Storage
Tub
Feature Descriptions
Appliances: Stainless Steel Appliance(s), Dishwasher, Disposal, Dryer, Microwave, Free-Standing Gas Range, Refrigerator, Washer, Washer/Dryer Stacked, Water Heater
Exterior: Brick
Fireplace: Decorative
Lot: Back Yard, City Lot, Front Yard, Garden, Landscaped, Native Plants, Natural Foliage, Near Public Transit, Rectangular Lot, Some Trees
Lot Dimensions: 50x124
Parcel#: 4153-00-0170-0
Parking: Alley Access, Carport, Covered, Detached Carport, Garage Door Opener
Sewer: Public Sewer
SQFT. Above Grade: 1872
Utilities: Cable Connected, Electricity Connected, Natural Gas Connected, Phone Connected, Sewer Connected, Water Connected
Water: Public
Window: Blinds, Insulated Windows, Stained Glass, Window Treatments
Room Sizes
Living Room: 16x11
Kitchen: 13x13
Dining Room: 14x10
Bonus Room: 13x12
Primary Bedroom: 13x12
Bedroom 2: 16x11
Bedroom 3: 13x12
Local Schools
High School: Roosevelt High
Middle School: Long Middle Community Ed. Center
Elementary School: Mann Elem.
School District: St Louis City
Listed By / Shown By
Listed By
Agency Name: Berkshire Hathaway HomeServices Select Properties
Shown By
Agent Name: Paige Sanders
Agent Phone: 314.717.5432
Agency Title: RedKey Realty Leaders

Estimate Your Payment
Estimated Payment
$ 3,068.08 per month $2,451.66 Principal & Interest $485.17 Property Tax $131.25 Homeowner's Insurance
4220 Wyoming Street | MLS# 26047795
This single family home located at 4220 Wyoming Street, Saint Louis, MO 63116 is currently listed for sale with an asking price of $450,000. This property was built in 1906 and has 3 bedrooms and 2 full and 1 partial baths with 1872 sq. ft. Wyoming Street is located in the Clark Add subdivision within the St Louis City school district. Search Clark Add real estate on www.sandersnassociates.com today.