
BEDS2
BATHS1 full 1 partial
SQUARE FEET1,628
MLS#26033190
STATUSActive
PROPERTY TYPEResidential - Single Family
SUBDIVISIONFields Add
SCHOOLSt Louis City
Property Description
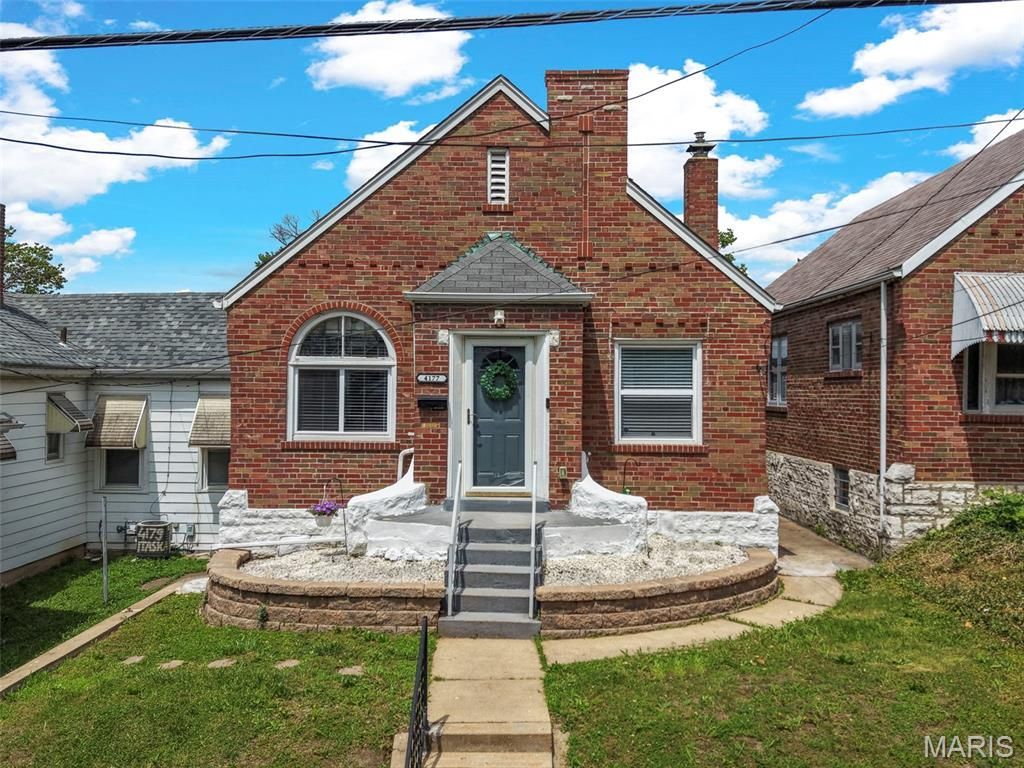
Introducing 4177 Itaska, a thoughtfully renovated all-brick bungalow in the heart of historic Bevo, where classic South St. Louis character meets modern design. Renovated in recent years, this home features refinished hardwood floors, tall ceilings, oversized baseboards, and abundant natural light throughout. The updated kitchen offers 42 cabinetry, Quartz countertops, an extended center island, and stainless steel appliances designed for both everyday living and entertaining. The spacious layout provides two private bedrooms positioned apart for added comfort, while the partially finished walk-out basement with half bath creates additional flexible living space. Outside, enjoy a fenced level backyard complete with a large deck and detached garage. Located just moments from Bevo's popular restaurants, bakeries, parks, and local favorites, this home delivers the charm, walkability, and lifestyle that continue to define South St. Louis living.
Property Features
Property Type: Residential - Single Family
Basement: Yes
Basement: Partially Finished, Full, Sleeping Area, Storage Space, Walk-Up Access
Cooling: Ceiling Fan(s), Central Air
Garage: 1
Heating: Forced Air
Home Style: Bungalow
Lot Size: 0.08 Acres
Taxes: $2,772
Year Built: 1935
Feature Descriptions
Appliances: Dishwasher, Range, Gas Range, Refrigerator
Days on Site: 3
Exterior: Brick
Lot: Back Yard, City Lot, Front Yard, Level, Private
Lot Dimensions: 29.6X122
Parcel#: 5313-13-0490-0
Parking: Detached
Sewer: Public Sewer
SQFT. Above Grade: 1008
SQFT. Below Grade: 620
Water: Public
Local Schools
High School: Roosevelt High
Middle School: Long Middle Community Ed. Center
Elementary School: Buder Elem.
School District: St Louis City
Listed By / Shown By
Listed By
Agency Name: Ascend Real Estate Advisors
Shown By
Agent Name: Paige Sanders
Agent Phone: 314.717.5432
Agency Title: RedKey Realty Leaders

Estimate Your Payment
Estimated Payment
$ 1,435.79 per month $1,143.56 Principal & Interest $231.00 Property Tax $61.22 Homeowner's Insurance
4177 Itaska Street | MLS# 26033190
This single family home located at 4177 Itaska Street, Saint Louis, MO 63116 is currently listed for sale with an asking price of $209,900. This property was built in 1935 and has 2 bedrooms and 1 full and 1 partial baths with 1628 sq. ft. Itaska Street is located in the Fields Add subdivision within the St Louis City school district. Search Fields Add real estate on www.sandersnassociates.com today.