
BEDS4
BATHS1 full
SQUARE FEET1,314
MLS#26047894
STATUSActive
PROPERTY TYPEResidential - Single Family
SUBDIVISIONMurphy Estate Add
SCHOOLSt Louis City
Property Description
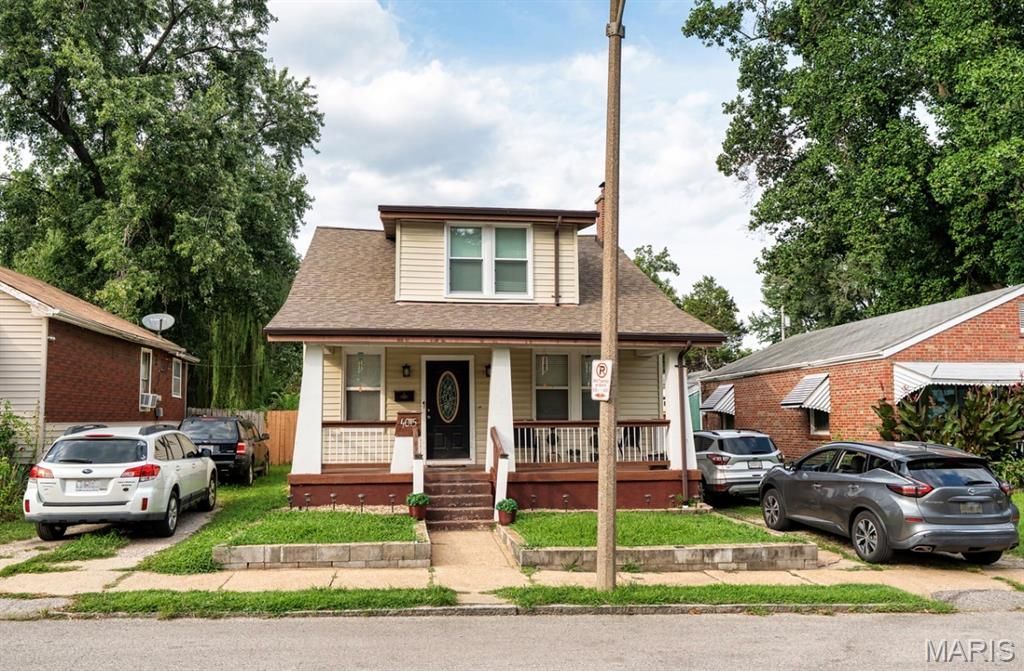
Welcome to 4015 Eichelberger, a spacious and well-maintained South St. Louis home offering the perfect blend of classic charm and modern updates. Step inside to find an inviting open living and dining area featuring original hardwood floors, crown molding, abundant natural light, and an open staircase that creates a warm, welcoming atmosphere.The updated kitchen is equipped with white cabinetry, granite countertops, stainless steel appliances, a stylish tile backsplash, and plenty of cabinet and prep space. The renovated bathroom features floor-to-ceiling tile, a glass block accent wall, and a relaxing jetted soaking tub.Upstairs you'll find generously sized bedrooms with ample closet space, while the full basement offers abundant storage, laundry area, and endless possibilities for a workshop, home gym, or future finished living space.Outside, enjoy the covered front porch, oversized, level backyard, and detached garage with alley access. The deep lot provides plenty of room for entertaining, gardening, pets, or future outdoor improvements.Conveniently located near parks, restaurants, shopping, and major highways, this move-in ready home offers space, character, and value in one of South St. Louis' most established neighborhoods. Schedule your private showing today!
Property Features
Property Type: Residential - Single Family
Basement: Yes
Basement: 8 ft + Pour, Sump Pump, Unfinished, Walk-Out Access
Cooling: Central Air
Heating: Natural Gas
Home Style: Bungalow
Lot Size: 0.17 Acres
Taxes: $1,867
Year Built: 1927
Amenities
Crown Molding
Dining/Living Room Combo
Soaking Tub
Tub
Feature Descriptions
Appliances: Dishwasher, Microwave, Gas Range, Refrigerator
Exterior: Vinyl Siding
Lot: Front Yard, Level
Parcel#: 5324-03-0730-0
Sewer: Public Sewer
SQFT. Above Grade: 1314
Utilities: Electricity Connected, Natural Gas Connected, Sewer Connected, Water Connected
Water: Public
Local Schools
High School: Roosevelt High
Middle School: Long Middle Community Ed. Center
Elementary School: Woerner Elem.
School District: St Louis City
Listed By / Shown By
Listed By
Agency Name: Nettwork Global
Shown By
Agent Name: Paige Sanders
Agent Phone: 314.717.5432
Agency Title: RedKey Realty Leaders

Estimate Your Payment
Estimated Payment
$ 1,160.05 per month $953.42 Principal & Interest $155.58 Property Tax $51.04 Homeowner's Insurance
4015 Eichelberger Street | MLS# 26047894
This single family home located at 4015 Eichelberger Street, Saint Louis, MO 63116 is currently listed for sale with an asking price of $175,000. This property was built in 1927 and has 4 bedrooms and 1 full baths with 1314 sq. ft. Eichelberger Street is located in the Murphy Estate Add subdivision within the St Louis City school district. Search Murphy Estate Add real estate on www.sandersnassociates.com today.