
BEDS3
BATHS2 full
SQUARE FEET1,910
MLS#26068506
STATUSActive
PROPERTY TYPEResidential - Single Family
SCHOOLGasconade Co R-II
Property Description
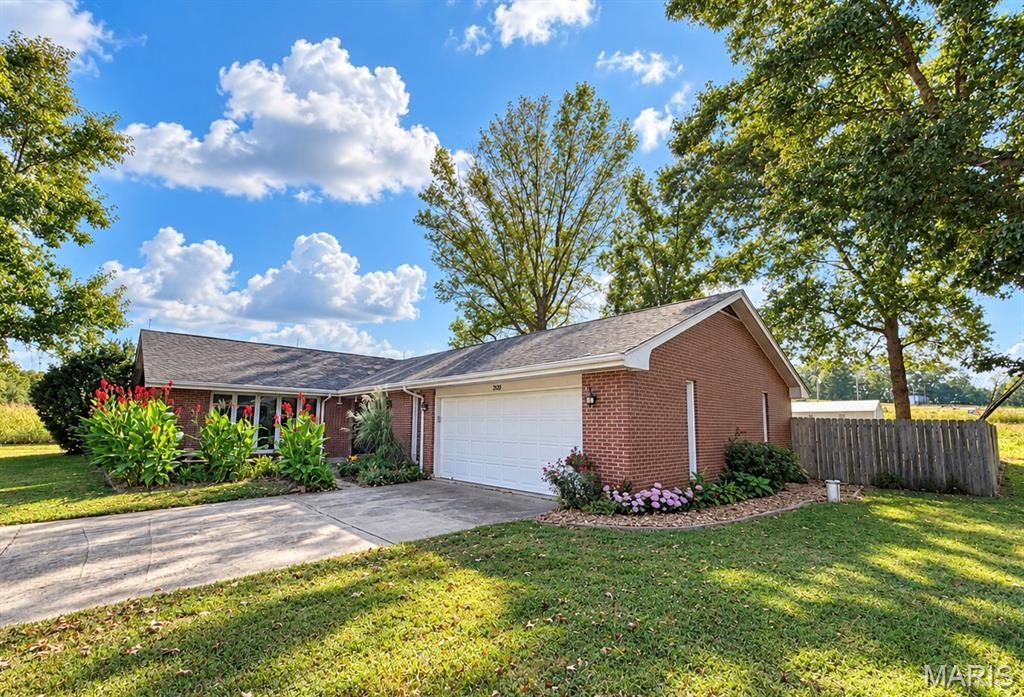
Welcome Home! Enjoy the convenience of true one-level living with no steps! This inviting 3-bedroom, 2-full-bath home offers a comfortable and functional floor plan with everything conveniently located on the main level. The spacious family room features a beautiful wood-burning masonry fireplace, perfect for cozy evenings, with direct access to the backyard patio. The kitchen offers a breakfast bar and built-in cabinetry for added storage and functionality. The main-floor laundry/mudroom features additional built-in cabinets and a convenient folding area, making everyday chores a breeze. Step outside to enjoy the patio overlooking the chain-link fenced backyard, ideal for pets, play, or outdoor gatherings. A 2-car attached garage adds even more convenience. With no steps to navigate and everything on one level, this home offers easy, comfortable living!
Property Features
Property Type: Residential - Single Family
Basement: None
Cooling: Ceiling Fan(s), Central Air
Garage: 2 car attached
Heating: Forced Air, Propane
Home Style: Ranch
Lot Size: 0.35 Acres
Roof Type: Architectural Shingle
Taxes: $1,179
Year Built: 1978
Feature Descriptions
Appliances: Electric Cooktop, Dishwasher, Disposal, Microwave, Double Oven, Refrigerator, Wall Oven
Days on Site: 1
Exterior: Brick
Fireplace: Family Room, Masonry, Raised Hearth, Wood Burning
Lot: Back Yard, Few Trees, Front Yard, Level
Parcel#: 10-4.0-20-002-000-009.000
Parking: Garage, Garage Door Opener, Off Street, On Street
Sewer: Septic Tank
SQFT. Above Grade: 1910
Utilities: Electricity Connected, Propane
Water: Well
Local Schools
High School: Owensville High
Middle School: Owensville Middle
Elementary School: Owensville Elem.
School District: Gasconade Co R-II
Listed By / Shown By
Listed By
Agency Name: RE/MAX Exclusive Properties
Shown By
Agent Name: Paige Sanders
Agent Phone: 314.717.5432
Agency Title: RedKey Realty Leaders

Estimate Your Payment
Estimated Payment
$ 1,228.99 per month $1,073.28 Principal & Interest $98.25 Property Tax $57.46 Homeowner's Insurance
2733 Plymouth Drive | MLS# 26068506
This single family home located at 2733 Plymouth Drive , Mount Sterling, MO 65062 is currently listed for sale with an asking price of $197,000. This property was built in 1978 and has 3 bedrooms and 2 full baths with 1910 sq. ft. Plymouth Drive is located within the Gasconade Co R-II school district. Search Mount Sterling real estate on www.sandersnassociates.com today.