
BEDS3
BATHS3 full
SQUARE FEET1,672
MLS#26026217
STATUSActive
PROPERTY TYPEResidential - Single Family
SUBDIVISIONKensington Rdg
SCHOOLFestus R-VI
Property Description
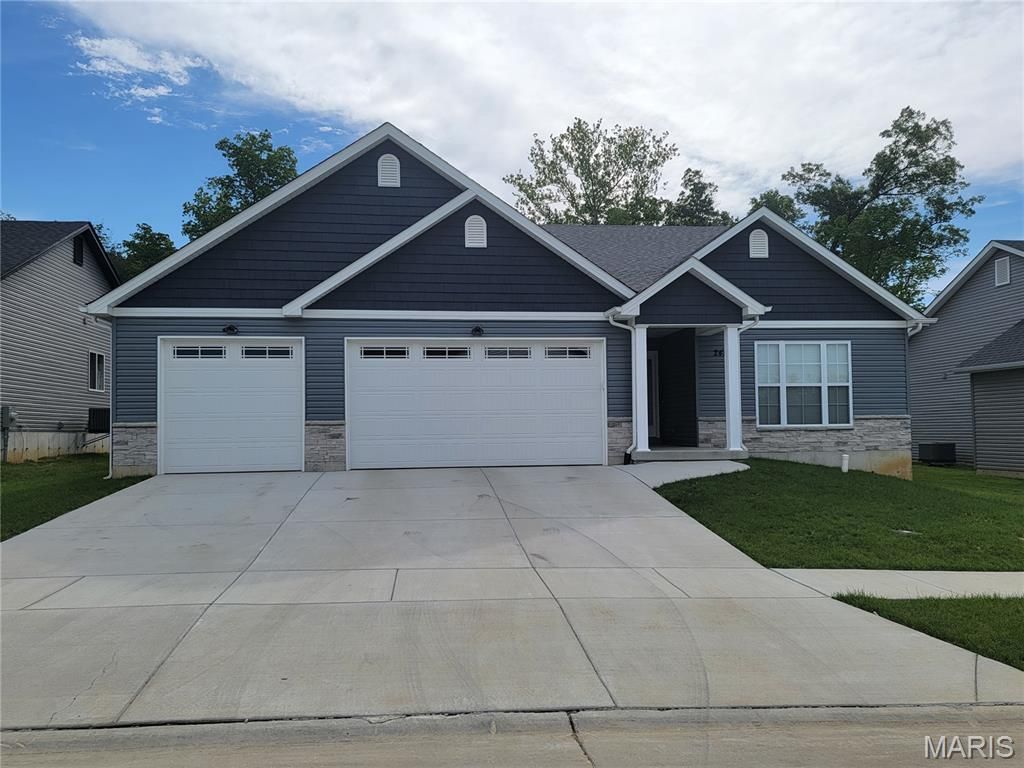
Built in June 2025 and originally purchased for $432,000, this exceptional ranch home offers a rare opportunity to own a nearly new, move-in-ready property in the highly sought-after Kensington Ridge subdivision at a price below market value. Designed for modern living, the open-concept floor plan features soaring vaulted ceilings, rich hardwood flooring, and a chef-inspired kitchen with stone countertops and an oversized island perfect for gathering and entertaining. The luxurious primary bath showcases double vanities and a spacious walk-in shower, creating a relaxing spa-like retreat. Additional highlights include a full basement, an attached 3-car garage with an 8-foot door, and a covered patio ideal for outdoor dining and entertaining. With its blend of quality craftsmanship, stylish finishes, and exceptional value, this home presents an outstanding opportunity for buyers seeking comfort, convenience, and modern elegance.
Property Features
Property Type: Residential - Single Family
Basement: Yes
Basement: Bathroom, Full
Cooling: Central Air, Electric
Heating: Electric, Forced Air
Home Style: Ranch, Traditional
Lot Size: 0.24 Acres
Taxes: $2,834
Year Built: 2025
Amenities
Cathedral Ceiling(s)
Coffered Ceiling(s)
Double Vanity
Open Floorplan
Tub
Walk-In Closet(s)
Feature Descriptions
Appliances: Dishwasher, Microwave, Electric Oven, Range, Electric Range, Electric Water Heater, Water Softener
Association Amenities: None
Days on Site: 31
Exterior: Frame, Vinyl Siding
HOA Fee: $400/ Annually
Lot: Adjoins Wooded Area, Level
Parcel#: 11-7.0-25.0-0-000-920.15
Sewer: Public Sewer
SQFT. Above Grade: 1672
Utilities: Electricity Available, Natural Gas Available, Sewer Connected, Water Available
Water: Public
Local Schools
High School: Festus Sr. High
Middle School: Festus Middle
Elementary School: Festus Elem.
School District: Festus R-VI
Listed By / Shown By
Listed By
Agency Name: Vinh Son Realty, LLC
Shown By
Agent Name: Paige Sanders
Agent Phone: 314.717.5432
Agency Title: RedKey Realty Leaders

Estimate Your Payment
Estimated Payment
$ 2,531.52 per month $2,178.71 Principal & Interest $236.17 Property Tax $116.64 Homeowner's Insurance
2452 French Drive | MLS# 26026217
This single family home located at 2452 French Drive, Herculaneum, MO 63048 is currently listed for sale with an asking price of $399,900. This property was built in 2025 and has 3 bedrooms and 3 full baths with 1672 sq. ft. French Drive is located in the Kensington Rdg subdivision within the Festus R-VI school district. Search Kensington Rdg real estate on www.sandersnassociates.com today.