
BEDS3
BATHS2 full
SQUARE FEET1,583
MLS#26033601
STATUSComing Soon
PROPERTY TYPEResidential - Single Family
SUBDIVISIONPioneer Ridge Sub
SCHOOLWaynesville R-VI
Property Description
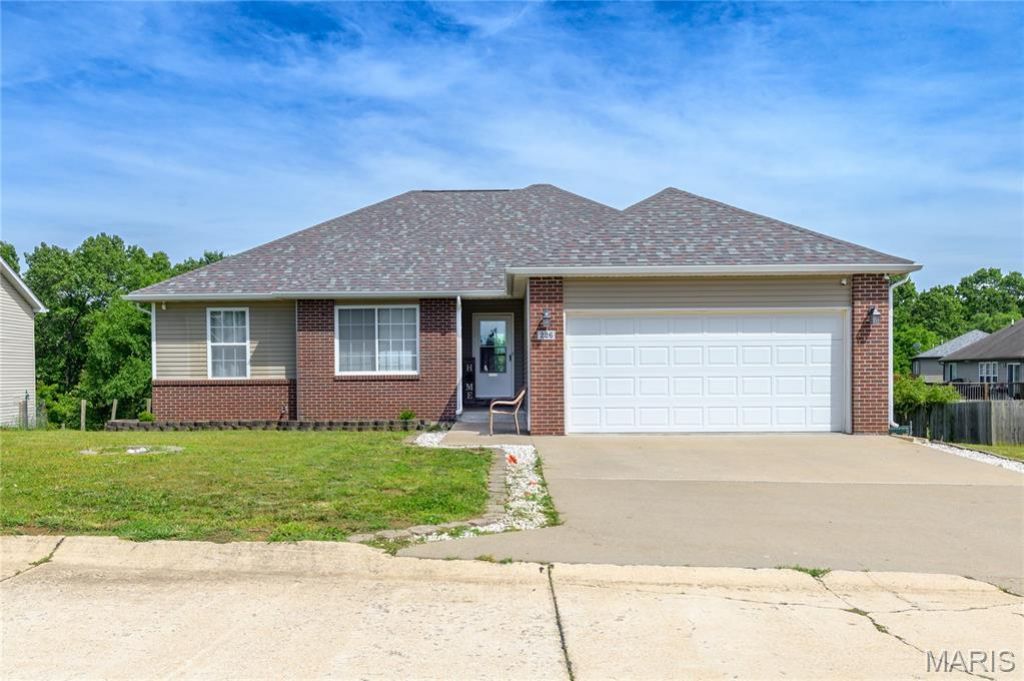
Welcome home to this beautifully maintained 3-bedroom, 2-bath residence located in the desirable Pioneer Ridge subdivision. Featuring the new updated roof August 2025, sliding glass door, common space's new paint and new flooring. This home offers an inviting open floor plan with vaulted ceilings, abundant natural light, and comfortable living areas designed for everyday living and entertaining. The spacious kitchen boasts custom cabinetry, ample counter space, and stainless steel appliances, flowing seamlessly into the dining and living areas. The primary suite features a walk-in closet, dual vanity, jetted tub, and separate shower. Two additional bedrooms and a full bath provide flexibility for family, guests, or a home office. Situated on a generous 0.56-acre lot, the outdoor space includes a deck overlooking the wooded and fenced backyard-perfect for relaxing, entertaining, or enjoying the peaceful setting. Additional highlights include a huge storage downstairs, two-car attached garage, mature landscaping, and a convenient location just minutes from Fort Leonard Wood, schools, shopping, and dining. Don't miss this opportunity to own a move-in-ready home in one of Waynesville's sought-after neighborhoods.
Property Features
Property Type: Residential - Single Family
Basement: Yes
Basement: Concrete, Crawl Space, Unfinished, Walk-Out Access
Cooling: Electric
Garage: 2 car attached
Heating: Electric
Home Style: Ranch
Lot Size: 0.56 Acres
Taxes: $1,395
Year Built: 2008
Amenities
Breakfast Bar
Ceiling Fan(s)
Coffered Ceiling(s)
Dining/Living Room Combo
Double Vanity
Eat-in Kitchen
Kitchen/Dining Room Combo
Open Floorplan
Separate Shower
Soaking Tub
Vaulted Ceiling(s)
Walk-In Closet(s)
Feature Descriptions
Appliances: Dishwasher, Microwave, Electric Range, Refrigerator, Electric Water Heater, Water Softener
Exterior: Brick Veneer, Vinyl Siding
Lot: Adjoins Wooded Area, Back Yard
Parcel#: 11-8.0-27-000-000-010-049
Sewer: Public Sewer
SQFT. Above Grade: 1583
Utilities: Electricity Connected, Sewer Connected, Water Connected
Water: Public
Local Schools
High School: Waynesville High School
Middle School: Waynesville Middle
Elementary School: Waynesville R-VI
School District: Waynesville R-VI
Listed By / Shown By
Listed By
Agency Name: NextHome Team Ellis
Shown By
Agent Name: Paige Sanders
Agent Phone: 314.717.5432
Agency Title: RedKey Realty Leaders

Estimate Your Payment
Estimated Payment
$ 1,608.03 per month $1,415.97 Principal & Interest $116.25 Property Tax $75.80 Homeowner's Insurance
226 Settlers Pass | MLS# 26033601
This single family home located at 226 Settlers Pass , Waynesville, MO 65583 is currently listed for sale with an asking price of $259,900. This property was built in 2008 and has 3 bedrooms and 2 full baths with 1583 sq. ft. Settlers Pass is located in the Pioneer Ridge Sub subdivision within the Waynesville R-VI school district. Search Pioneer Ridge Sub real estate on www.sandersnassociates.com today.