
BEDS2
BATHS1 full
SQUARE FEET1,072
MLS#26033989
STATUSActive
PROPERTY TYPEResidential - Single Family
SUBDIVISIONnot in a subdivision
SCHOOLSignal Hill DIST 181
Property Description
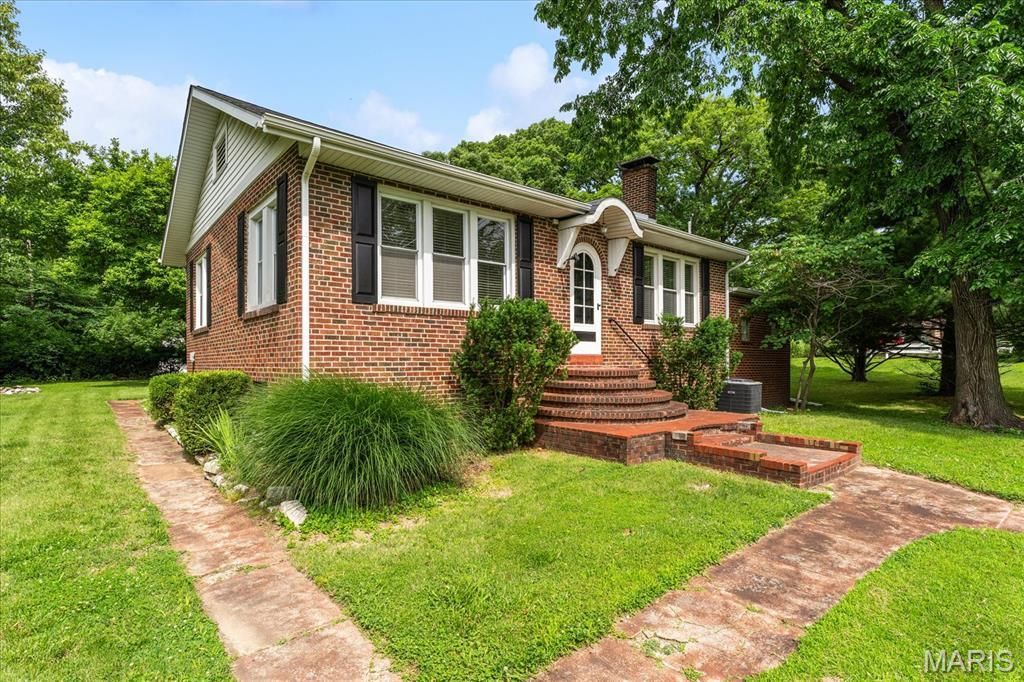
Charming all-brick home nestled on a beautiful, tree-lined lot. This move-in ready residence blends timeless character with thoughtful updates, featuring gleaming hardwood floors, abundant natural light, and freshly updated interior spaces. The spacious living room offers a cozy fireplace and large windows overlooking the mature landscape, creating a warm and inviting atmosphere. The updated kitchen features stylish tile backsplash, new LG stainless steel appliances, gas range, and ample cabinet space. A beautifully renovated bathroom showcases modern fixtures and finishes while maintaining the home's classic appeal. Generous room sizes, fresh paint, and abundant storage add to the home's functionality and comfort. Outside, enjoy a private setting surrounded by mature trees, attractive landscaping, and multiple outdoor spaces perfect for relaxing or entertaining. Conveniently located near shopping, dining, parks, schools, and major commuting routes, this home offers the perfect combination of charm, character, and everyday convenience. Before making an offer on any property, buyer should independently verify all MLS data derived from various sources and not warranted accurate. 2025 taxes stated are with no exemptions. Seller is a licensed broker. Agents related to seller.
Property Features
Property Type: Residential - Single Family
Basement: Full
Basement: Yes
Cooling: Central Air
Garage: 1 car attached
Heating: Forced Air
Home Style: Traditional
Lot Size: 0.40 Acres
Taxes: $2,845
Year Built: 1940
Feature Descriptions
Appliances: Stainless Steel Appliance(s), Dishwasher, Microwave, Range, Refrigerator, Washer/Dryer
Exterior: Brick
Fireplace: Basement, Living Room
Lot: Back Yard, Front Yard
Parcel#: 02-35.0-400-008
Sewer: Public Sewer
SQFT. Above Grade: 1072
Utilities: Electricity Connected, Sewer Connected, Water Connected
Water: Public
Room Sizes
Living Room: 17.9x13.8
Kitchen: 12x9
Dining Room: 12.5x8.8
Primary Bedroom: 15x13.9
Bedroom: 12x10
Bathroom: 8.4x5.5
Local Schools
High School: Belleville High School-West
Middle School: SIGNAL HILL DIST 181
Elementary School: SIGNAL HILL DIST 181
School District: Signal Hill DIST 181
Listed By / Shown By
Listed By
Agency Name: Berkshire Hathaway HomeServices Select Properties
Shown By
Agent Name: Paige Sanders
Agent Phone: 314.717.5432
Agency Title: RedKey Realty Leaders

Estimate Your Payment
Estimated Payment
$ 1,241.55 per month $953.42 Principal & Interest $237.08 Property Tax $51.04 Homeowner's Insurance
21 Creston Drive | MLS# 26033989
This single family home located at 21 Creston Drive, Belleville, IL 62223 is currently listed for sale with an asking price of $175,000. This property was built in 1940 and has 2 bedrooms and 1 full baths with 1072 sq. ft. Creston Drive is located in the not in a subdivision subdivision within the Signal Hill DIST 181 school district. Search Not In A Subdivision real estate on www.sandersnassociates.com today.