
BEDS3
BATHS2 full
SQUARE FEET2,650
MLS#26033186
STATUSActive
PROPERTY TYPEResidential - Single Family
SUBDIVISIONnot in subdivision
SCHOOLCARLINVILLE DIST 1
Property Description
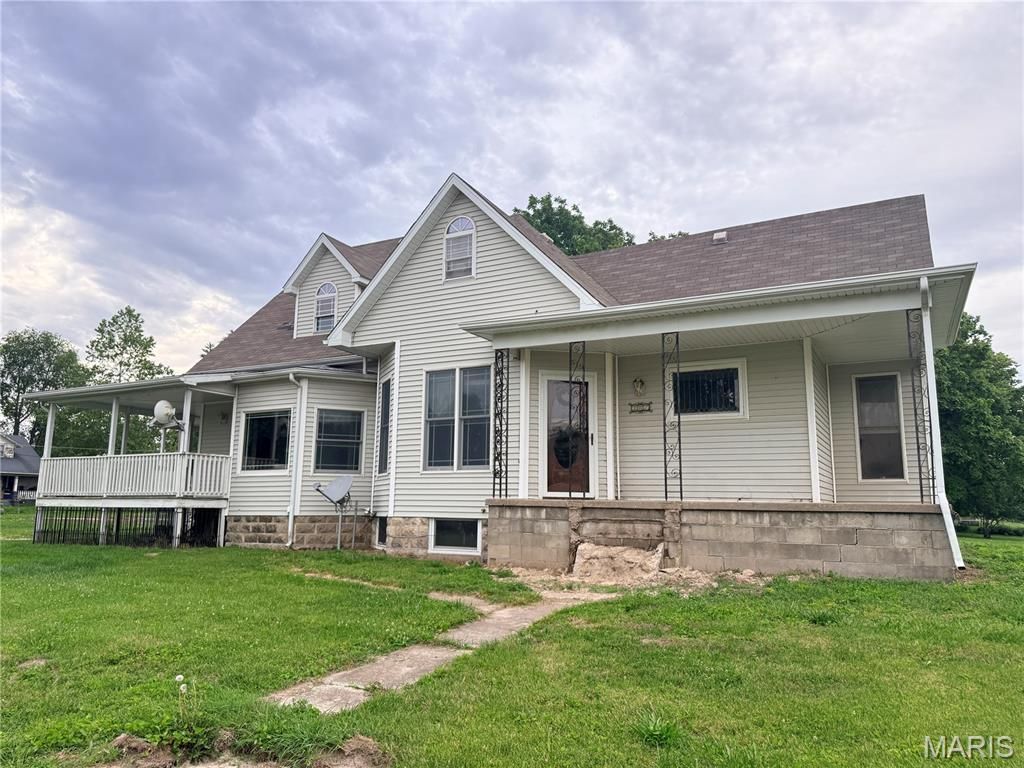
Step into this spacious 3-bedroom, 2-bath home situated on approximately 0.9 acres in Chesterfield IL. Featuring large rooms, soaring ceilings, hardwood floors, and timeless craftsmanship throughout, this home offers a rare blend of historic character and everyday comfort. Original details include 3 pocket doors, classic 6-panel interior doors, and oval window entry doors.The oversized custom kitchen comes complete with stainless steel appliances and plenty of space for cooking, gathering, and entertaining. The main floor showcases large Anderson windows that fill the home with natural light, while the second floor offers two generously sized bedrooms, a full bath, and vinyl replacement windows. A full basement provides excellent storage space and additional possibilities.Outside, enjoy the inviting wraparound porch overlooking the expansive yard. This home offers an excellent opportunity for buyers looking to add their own style and updates. While some repairs and cosmetic improvements may be desired, the home's spacious layout, original character, and solid features provide tremendous potential to build equity and create a truly special property, this home is ready for its next chapter. Come take look, the potential here is endless.....
Property Features
Property Type: Residential - Single Family
Basement: Yes
Basement: Block
Cooling: Central Air, Zoned
Heating: Forced Air, Natural Gas
Lot Size: 0.90 Acres
Roof Type: Shingle
Taxes: $2,455
Year Built: 1920
Feature Descriptions
Appliances: Dishwasher, Dryer, Freezer, Gas Range, Refrigerator, Gas Water Heater
Exterior: Vinyl Siding
Lot: Back Yard, Front Yard, Level
Lot Dimensions: 198 x 198
Parcel#: 23-000-684-00
Sewer: Public Sewer
SQFT. Above Grade: 2650
SQFT. Below Grade: 1155
Utilities: Electricity Connected, Natural Gas Connected, Sewer Connected, Water Connected
Water: Public
Room Sizes
Bedroom: 14x19
Bedroom: 33x26
Bathroom: 8x7
Kitchen: 16x14
Bathroom: 15x8
Bedroom: 14x14
Dining Room: 18x17
Living Room: 17x19
Mud Room: 13x8
Bonus Room: 16x15
Other: 8x10
Local Schools
High School: Carlinville Community High Sch
Middle School: CARLINVILLE DIST 1
Elementary School: CARLINVILLE DIST 1
School District: CARLINVILLE DIST 1
Listed By / Shown By
Listed By
Agency Name: 1st Choice Realty Pros, LLC
Shown By
Agent Name: Paige Sanders
Agent Phone: 314.717.5432
Agency Title: RedKey Realty Leaders

Estimate Your Payment
Estimated Payment
$ 1,151.65 per month $898.94 Principal & Interest $204.58 Property Tax $48.13 Homeowner's Insurance
207 N Walnut | MLS# 26033186
This single family home located at 207 N Walnut , Chesterfield, IL 62630 is currently listed for sale with an asking price of $165,000. This property was built in 1920 and has 3 bedrooms and 2 full baths with 2650 sq. ft. N Walnut is located in the not in subdivision subdivision within the CARLINVILLE DIST 1 school district. Search Not In Subdivision real estate on www.sandersnassociates.com today.