
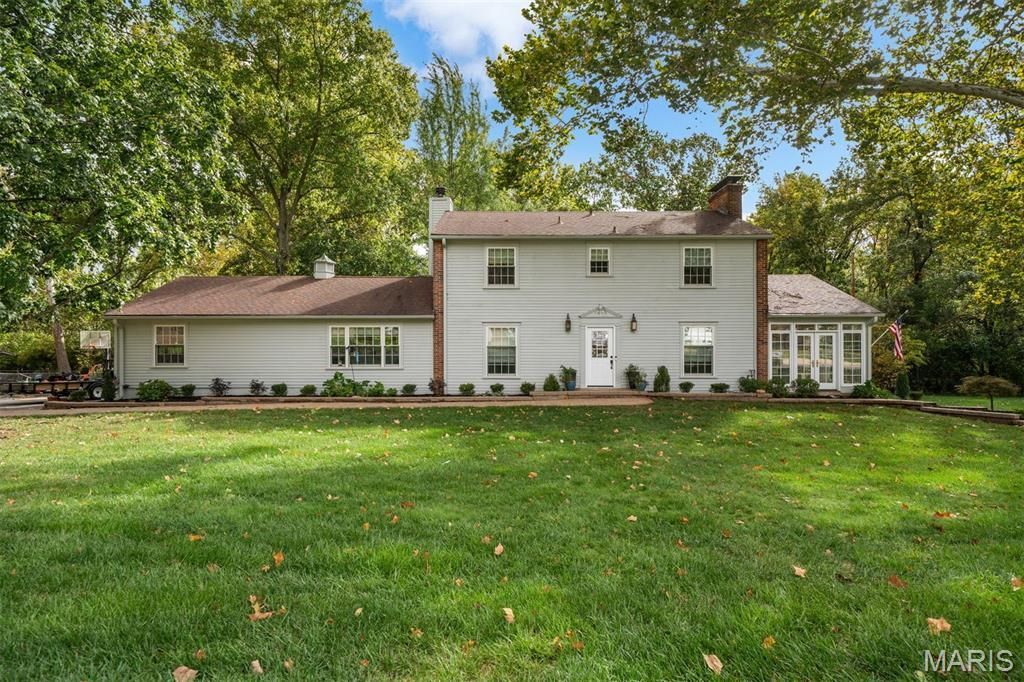
BEDS5
BATHS3 full 1 partial
SQUARE FEET2,839
MLS#26066991
STATUSPending
PROPERTY TYPEResidential - Single Family
SUBDIVISIONBallas Hills Ranch
SCHOOLKirkwood R-VII
Property Description
Stylishly updated, this Des Peres home blends modern comfort with timeless character. The newer kitchen features custom cabinetry and a built-in pantry, paneled refrigerator and dishwasher, stainless steel range and hood and marble countertops- all opening to the vaulted great room with a striking stone fireplace. There is a separate dining room with classic wainscoting and a warm, inviting living room complete with gas fireplace and French doors leading to a sunroom wrapped in windows overlooking the private yard. Upstairs, the primary suite offers an updated bath with a large shower and abundant closet space. Three additional bedrooms and full bath are located upstairs, while the partially finished walkout lower level adds exceptional flexibility with a bedroom, full bath, and spacious rec room. Enjoy outdoor living on the new deck and the peaceful, tree-lined yard. All set in a highly desirable, central Des Peres location, close to shopping, parks, and everyday conveniences.
Property Features
Property Type: Residential - Single Family
Basement: Yes
Basement: Bathroom, Daylight, Egress Window, Partially Finished, Sleeping Area, Walk-Out Access
Cooling: Ceiling Fan(s)
Garage: 2 car attached
Heating: Forced Air
Home Style: Colonial
Lot Size: 1.00 Acres
Roof Type: Architectural Shingle
Taxes: $8,276
Year Built: 1962
Amenities
Beamed Ceilings
Ceiling Fan(s)
Chandelier
Crown Molding
Custom Cabinetry
Entrance Foyer
Kitchen Island
Natural Woodwork
Separate Dining
Feature Descriptions
Appliances: Dishwasher, Disposal, Microwave, Range Hood, Gas Range, Refrigerator, Water Heater
Association Amenities: None
Days on Site: 6
Exterior: Wood Siding
Fireplace: Gas Log, Great Room, Living Room
HOA Fee: $75/ Annually
Lot: Back Yard, Front Yard, Some Trees
Lot Dimensions: 296x147
Parcel#: 21O-63-0022
Parking: Attached, Driveway, Garage, Garage Door Opener, Garage Faces Side
Sewer: Public Sewer
SQFT. Above Grade: 2439
SQFT. Below Grade: 400
Utilities: Electricity Available, Natural Gas Available, Sewer Available, Water Available
Water: Public
Room Sizes
Living Room: 25x13
Sunroom: 25x11
Dining Room: 13x11
Kitchen: 21x13
Laundry: 9x9
Great Room: 26x15
Primary Bedroom: 14x12
Bedroom 2: 13x11
Bedroom 3: 12x11
Bedroom 4: 12x10
Bedroom 5: 13x11
Recreation Room: 23x13
Local Schools
High School: Kirkwood Sr. High
Middle School: North Kirkwood Middle
Elementary School: Westchester Elem.
School District: Kirkwood R-VII
Listed By / Shown By
Listed By
Agency Name: Dielmann Sotheby's International Realty
Shown By
Agent Name: Paige Sanders
Agent Phone: 314.717.5432
Agency Title: RedKey Realty Leaders

Estimate Your Payment
Estimated Payment
$ 6,141.91 per month $5,175.19 Principal & Interest $689.67 Property Tax $277.05 Homeowner's Insurance
2 Ranch Lane | MLS# 26066991
This single family home located at 2 Ranch Lane, Des Peres, MO 63131 is currently listed for sale with an asking price of $949,900. This property was built in 1962 and has 5 bedrooms and 3 full and 1 partial baths with 2839 sq. ft. Ranch Lane is located in the Ballas Hills Ranch subdivision within the Kirkwood R-VII school district. Search Ballas Hills Ranch real estate on www.sandersnassociates.com today.