
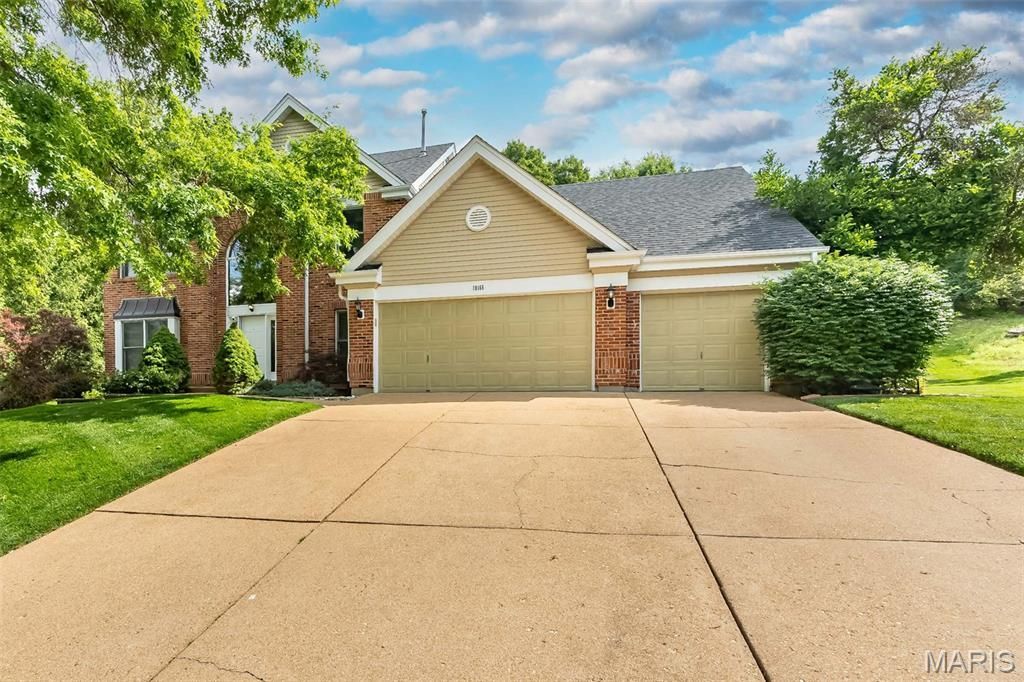
BEDS4
BATHS2 full 2 partial
SQUARE FEET2,478
MLS#26033280
STATUSComing Soon
PROPERTY TYPEResidential - Single Family
SUBDIVISIONShepherd Estates 3
SCHOOLRockwood R-VI
Property Description
Welcome to an exceptional opportunity in one of Wildwood's most sought- after neighborhoods. Impeccably maintained and thoughtfully updated, this stunning home offers the perfect blend of elegance, comfort and everyday functionality. A dramatic two-story entry, striking arched windows, and gleaming hardwood floors create an unforgettable first impression, while the open floor plan invites effortless living and entertaining. The home has an abundant of natural light. The spacious dining room is ready for memorable gatherings, and the beautifully appointed kitchen is sure to impress any home chef with custom Amish cabinetry, smart built in features and storage was thoughtfully designed. Cambria countertops, stainless steel appliances, and a generous breakfast area that overlooks a breath-taking half- acre backyard retreat designed for relaxation and enjoyment. Step outside to discover lush landscaping, aggregate patio, a Hot Springs Envoy hot tub, sprinkler and drainage systems, and a setting that feels like your own botanical garden. Back inside, the soaring great room captivates with 20-foot ceilings, elegant arched windows, and a marble-surround gas fireplace with detailed mantel. Be prepared to be wowed when you enter the primary suite. Main floor updated primary bedroom has a luxurious primary suite is a true sanctuary, featuring heated floors in bathroom, two walk in closets, and a beautifully renovated ADA-compliant bath with separate tub and shower, private water closet. The main floor also includes a nice sized laundry area for added convenience. Upstairs, upgrades staircase spindles lead to three spacious bedrooms with walk in closets, newer carpet with upgraded padding, an updated full hall bath and a versatile loft overlooking the great room below. The finished lower level adds even more flexibility, offering space for a guest suite, office, or recreation area, along with an updated bathroom that has room to add a stand-alone tub, unique color-changing light fixture. There is an abundance of storage. A three-car garage completes this remarkable property. Located in the highly acclaimed Rockwood School District and close to walking trails and Wildwood's vibrant town square, this home delivers a lifestyle buyers are looking for in a location they'll love. This home is a must see.
Property Features
Property Type: Residential - Single Family
Basement: Yes
Basement: 8 ft + Pour, Bathroom, Partially Finished, Full, Sleeping Area, Sump Pump
Cooling: Ceiling Fan(s), Central Air
Garage: 3 car attached
Heating: Natural Gas
Home Style: Traditional
Lot Size: 0.47 Acres
Roof Type: Architectural Shingle
Taxes: $6,420
Year Built: 1994
Amenities
Breakfast Bar
Breakfast Room
Ceiling Fan(s)
Crown Molding
Custom Cabinetry
Eat-in Kitchen
Entrance Foyer
Granite Counters
High Ceilings
High Speed Internet
Kitchen Island
Open Floorplan
Master Downstairs
Separate Dining
Smart Thermostat
Two Story Entrance Foyer
Walk-In Closet(s)
Feature Descriptions
Appliances: ENERGY STAR Qualified Dishwasher, ENERGY STAR Qualified Refrigerator
Association Amenities: None
Exterior: Brick, Vinyl Siding
Fireplace: Gas, Great Room
HOA Fee: $300/ Annually
Lot: Back Yard, Few Trees, Front Yard, Landscaped
Parcel#: 22V-44-0151
Sewer: Public Sewer
SQFT. Above Grade: 2478
SQFT. Below Grade: 480
Utilities: Cable Connected, Electricity Connected, Natural Gas Connected, Sewer Connected, Water Connected
Water: Public
Room Sizes
Dining Room: 13x12
Kitchen: 13x11
Breakfast Room: 13x11
Great Room: 20x15
Primary Bedroom: 18x17
Laundry: 11x6
Bedroom 2: 13x11
Bedroom 3: 13x11
Bedroom 4: 12x11
Recreation Room: 20x15
Bonus Room: 12x11
Local Schools
High School: Lafayette Sr. High
Middle School: Rockwood Valley Middle
Elementary School: Babler Elem.
School District: Rockwood R-VI
Listed By / Shown By
Listed By
Agency Name: Worth Clark Realty
Shown By
Agent Name: Paige Sanders
Agent Phone: 314.717.5432
Agency Title: RedKey Realty Leaders

Estimate Your Payment
Estimated Payment
$ 3,950.19 per month $3,241.64 Principal & Interest $535.00 Property Tax $173.54 Homeowner's Insurance
18165 Bent Ridge Drive | MLS# 26033280
This single family home located at 18165 Bent Ridge Drive , Wildwood, MO 63038 is currently listed for sale with an asking price of $595,000. This property was built in 1994 and has 4 bedrooms and 2 full and 2 partial baths with 2478 sq. ft. Bent Ridge Drive is located in the Shepherd Estates 3 subdivision within the Rockwood R-VI school district. Search Shepherd Estates 3 real estate on www.sandersnassociates.com today.