
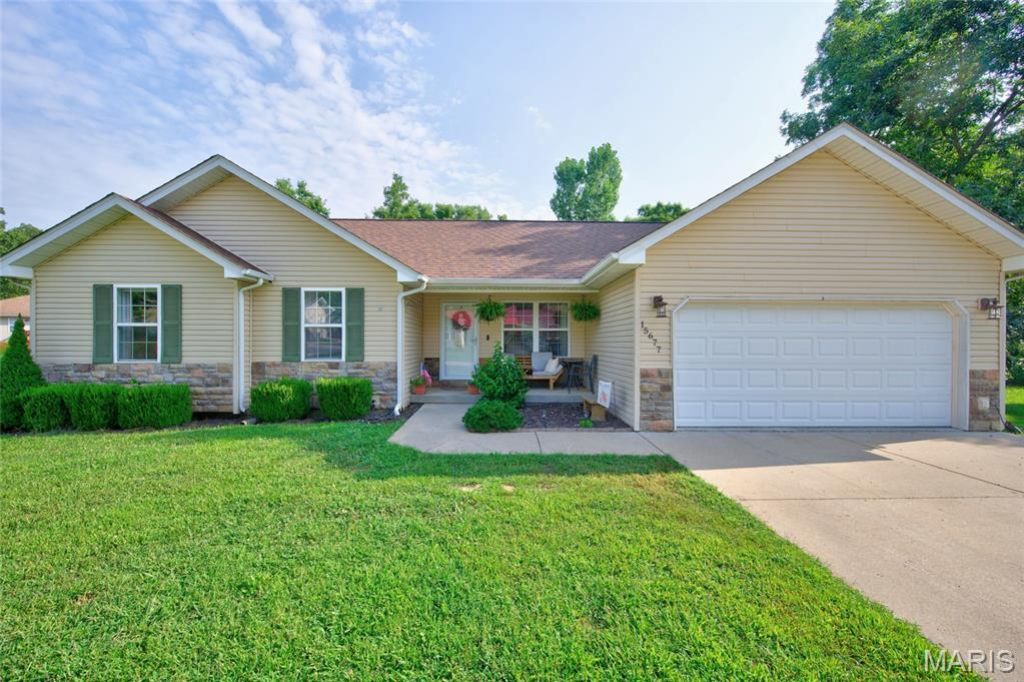
BEDS3
BATHS2 full
SQUARE FEET1,380
MLS#26047754
STATUSActive
PROPERTY TYPEResidential - Single Family
SUBDIVISIONThousand Hills Sub
SCHOOLWaynesville R-VI
Property Description
Perfectly positioned on a spacious corner lot, this charming three-bedroom home offers the best of both worlds-a convenient location just minutes from town with the peaceful feel of country living (and yes, the chicken coop can stay!). From the inviting front porch, step into a bright, vaulted living room that flows seamlessly into the dining area and kitchen, creating an ideal space for everyday living and entertaining. The kitchen shines with new appliances, a breakfast bar, stylish tile backsplash, and updated lighting. The primary suite features a walk-in closet and an ensuite bath complete with a jetted tub, separate shower, and double vanity. Two additional carpeted bedrooms provide comfort for family or guests, along with a second full bathroom, conveniently located off the hall.Step outside to enjoy the spacious deck overlooking a level, fully fenced backyard that's ready for it all-playsets, garden beds, backyard barbecues, and even your own flock of chickens. There's plenty of room for your four-legged family members, too-this yard is definitely dog approved!
Property Features
Property Type: Residential - Single Family
Cooling: Ceiling Fan(s), Central Air
Garage: 2 car attached
Heating: Forced Air
Home Style: Traditional
Lot Size: 0.28 Acres
Taxes: $978
Year Built: 2008
Feature Descriptions
Appliances: Stainless Steel Appliance(s), Dishwasher, Disposal, Microwave, Electric Oven, Refrigerator
Days on Site: 1
Exterior: Brick Veneer, Vinyl Siding
Lot: Corner Lot
Parcel#: 10-8.0-34-000-006-001-159
Sewer: Public Sewer
SQFT. Above Grade: 1380
Utilities: Electricity Connected, Sewer Connected, Water Connected
Water: Public
Local Schools
High School: Waynesville High School
Middle School: Waynesville Middle
Elementary School: Waynesville R-VI
School District: Waynesville R-VI
Listed By / Shown By
Listed By
Agency Name: Jade Realty
Shown By
Agent Name: Paige Sanders
Agent Phone: 314.717.5432
Agency Title: RedKey Realty Leaders

Estimate Your Payment
Estimated Payment
$ 1,456.18 per month $1,304.83 Principal & Interest $81.50 Property Tax $69.85 Homeowner's Insurance
15677 Tundra Street | MLS# 26047754
This single family home located at 15677 Tundra Street , Saint Robert, MO 65584 is currently listed for sale with an asking price of $239,500. This property was built in 2008 and has 3 bedrooms and 2 full baths with 1380 sq. ft. Tundra Street is located in the Thousand Hills Sub subdivision within the Waynesville R-VI school district. Search Thousand Hills Sub real estate on www.sandersnassociates.com today.