
BEDS6
BATHS3 full
SQUARE FEET3,586
MLS#26068603
STATUSActive
PROPERTY TYPEResidential - Single Family
SUBDIVISIONMurry Hill Third Add
SCHOOLRolla 31
Property Description
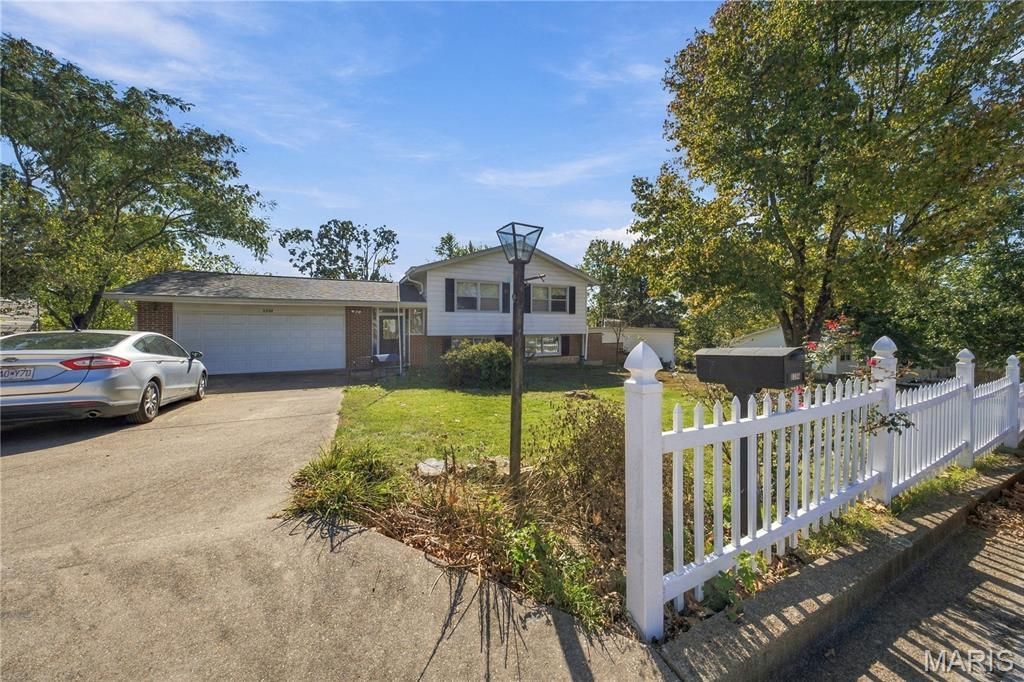
Spacious, versatile, and full of possibilities! This impressive multi-level home offers 6 bedrooms, 3 full bathrooms, and approximately 3,500 sq. ft. of living space in the heart of Rolla, conveniently located near local amenities. A welcoming split-foyer entry leads to the upper level, where you'll find a generous living room, adjoining dining room, and an eat-in kitchen with a breakfast area, providing plenty of space for everyday living and entertaining. The primary suite features a private bathroom with a walk-in shower, while two additional bedrooms and a full guest bathroom complete the upper level. Downstairs, discover a large family room centered around a beautiful brick, gas-burning fireplace, a separate recreation room, three additional bedrooms, a full bathroom, and a dedicated laundry room. With abundant living space and a flexible floor plan, this home offers room to spread out, gather, and make it your own. Six bedrooms and three full bathrooms make this a rare find in Rolla! Don't miss your opportunity to see all this home has to offer-schedule your private showing today!
Property Features
Property Type: Residential - Single Family
Basement: Yes
Basement: Bathroom, Finished, Full, Sleeping Area, Walk-Out Access
Cooling: Central Air, Electric
Garage: 2 car attached
Heating: Forced Air, Natural Gas
Home Style: Split Foyer
Lot Size: 0.50 Acres
Roof Type: Flat, Pitched/Sloped, Shingle
Taxes: $1,604
Year Built: 1973
Amenities
Built-in Features
Eat-in Kitchen
Entrance Foyer
Separate Dining
Shower
Tub
Feature Descriptions
Appliances: Dishwasher, Disposal, Dryer, Freezer, Microwave, Electric Range, Refrigerator, Wall Oven, Washer, Gas Water Heater
Days on Site: 1
Exterior: Brick Veneer, Frame, Lap Siding, Vinyl Siding
Fireplace: Basement, Family Room, Gas
Lot: Back Yard, Front Yard
Lot Dimensions: +/- 0.50 Acres
Parcel#: 71-09-1.0-12-001-010-003.000
Parking: Attached, Garage, Garage Door Opener, Garage Faces Front, Off Street
Sewer: Public Sewer
SQFT. Above Grade: 1357
SQFT. Below Grade: 2229
Utilities: Electricity Connected, Natural Gas Connected, Sewer Connected, Water Connected
Water: Public
Local Schools
High School: Rolla Sr. High
Middle School: Rolla Jr. High
Elementary School: Mark Twain Elem.
School District: Rolla 31
Listed By / Shown By
Listed By
Agency Name: EXP Realty, LLC
Shown By
Agent Name: Paige Sanders
Agent Phone: 314.717.5432
Agency Title: RedKey Realty Leaders

Estimate Your Payment
Estimated Payment
$ 1,625.44 per month $1,415.97 Principal & Interest $133.67 Property Tax $75.80 Homeowner's Insurance
1314 Highland Drive | MLS# 26068603
This single family home located at 1314 Highland Drive , Rolla, MO 65401 is currently listed for sale with an asking price of $259,900. This property was built in 1973 and has 6 bedrooms and 3 full baths with 3586 sq. ft. Highland Drive is located in the Murry Hill Third Add subdivision within the Rolla 31 school district. Search Murry Hill Third Add real estate on www.sandersnassociates.com today.