
BEDS3
BATHS1 full 2 partial
SQUARE FEET1,976
MLS#26067399
STATUSComing Soon
PROPERTY TYPEResidential - Single Family
SUBDIVISIONCapri Gardens Add
SCHOOLKirkwood R-VII
Property Description
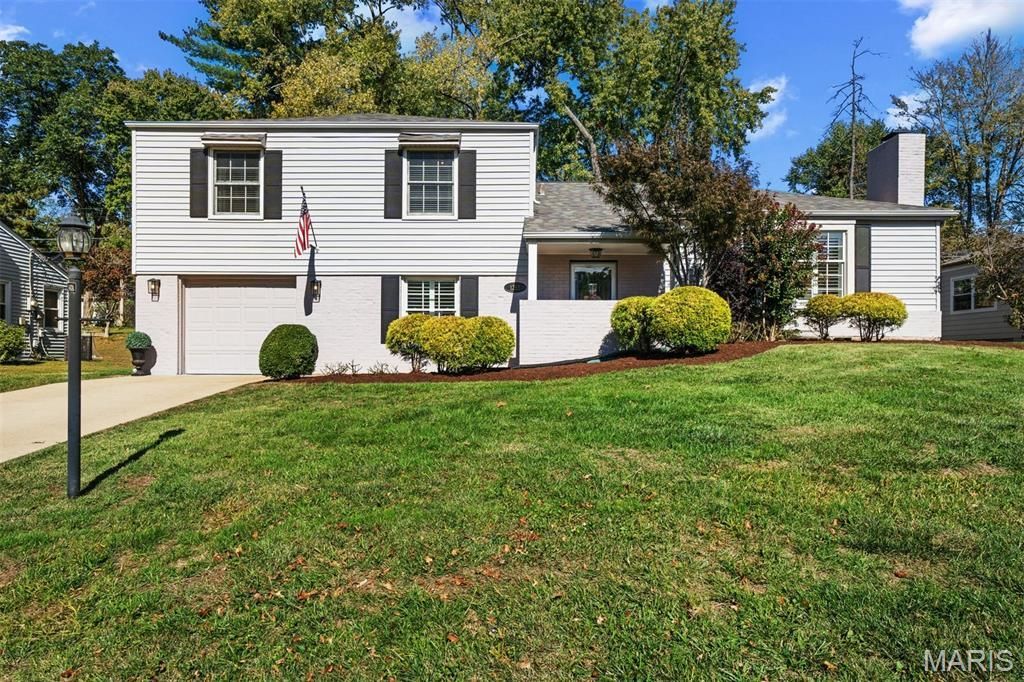
Charming inside and out, this beautifully landscaped Glendale home combines classic appeal with stylish updates. Fresh paint and thoughtful updates create a bright, inviting interior accented by plantation shutters and pretty wood floors. The updated kitchen shines with brass hardware, stainless steel appliances and marble countertops, while the sunroom offers the perfect spot to relax and enjoy views of the backyard with new privacy fence. A large family room provides plenty of space to gather, and two gas fireplaces add warmth and character. Three bedrooms are conveniently located upstairs, plus an attached garage offers added storage and convenience. All of this in a fantastic location close to schools, shopping, dining, and more.
Property Features
Property Type: Residential - Single Family
Basement: Yes
Basement: Unfinished
Cooling: Ceiling Fan(s), Central Air
Garage: 1 car attached
Heating: Forced Air, Gas
Lot Size: 0.20 Acres
Roof Type: Architectural Shingle
Taxes: $6,127
Year Built: 1957
Amenities
Bookcases
Ceiling Fan(s)
Chandelier
Crown Molding
Custom Cabinetry
Dry Bar
Natural Woodwork
Separate Dining
Solid Surface Countertop(s)
Walk-In Closet(s)
Feature Descriptions
Appliances: Dishwasher, Disposal, Microwave, Electric Range, Refrigerator, Washer/Dryer, Water Heater, Bar Fridge
Exterior: Brick, Vinyl Siding
Fireplace: Family Room, Gas, Living Room
Lot: Back Yard, Front Yard, Landscaped, Some Trees
Lot Dimensions: 74x109
Parcel#: 22L-12-0114
Parking: Attached, Driveway, Garage, Garage Door Opener, Off Street
Sewer: Public Sewer
SQFT. Above Grade: 1976
Utilities: Electricity Available, Natural Gas Available, Sewer Available, Water Available
Water: Public
Room Sizes
Living Room: 20x13
Dining Room: 12x11
Kitchen: 16x11
Family Room: 27x12
Primary Bedroom: 14x13
Bedroom 2: 14x11
Bedroom 3: 11x10
Local Schools
High School: Kirkwood Sr. High
Middle School: Nipher Middle
Elementary School: North Glendale Elem.
School District: Kirkwood R-VII
Listed By / Shown By
Listed By
Agency Name: Dielmann Sotheby's International Realty
Shown By
Agent Name: Paige Sanders
Agent Phone: 314.717.5432
Agency Title: RedKey Realty Leaders

Estimate Your Payment
Estimated Payment
$ 3,953.89 per month $3,268.34 Principal & Interest $510.58 Property Tax $174.97 Homeowner's Insurance
1255 Brownell Avenue | MLS# 26067399
This single family home located at 1255 Brownell Avenue , Glendale, MO 63122 is currently listed for sale with an asking price of $599,900. This property was built in 1957 and has 3 bedrooms and 1 full and 2 partial baths with 1976 sq. ft. Brownell Avenue is located in the Capri Gardens Add subdivision within the Kirkwood R-VII school district. Search Capri Gardens Add real estate on www.sandersnassociates.com today.