
BEDS3
BATHS2 full
SQUARE FEET1,800
MLS#26033727
STATUSActive
PROPERTY TYPEResidential - Single Family
SUBDIVISIONVilla Madero
SCHOOLWhiteside DIST 115
Property Description
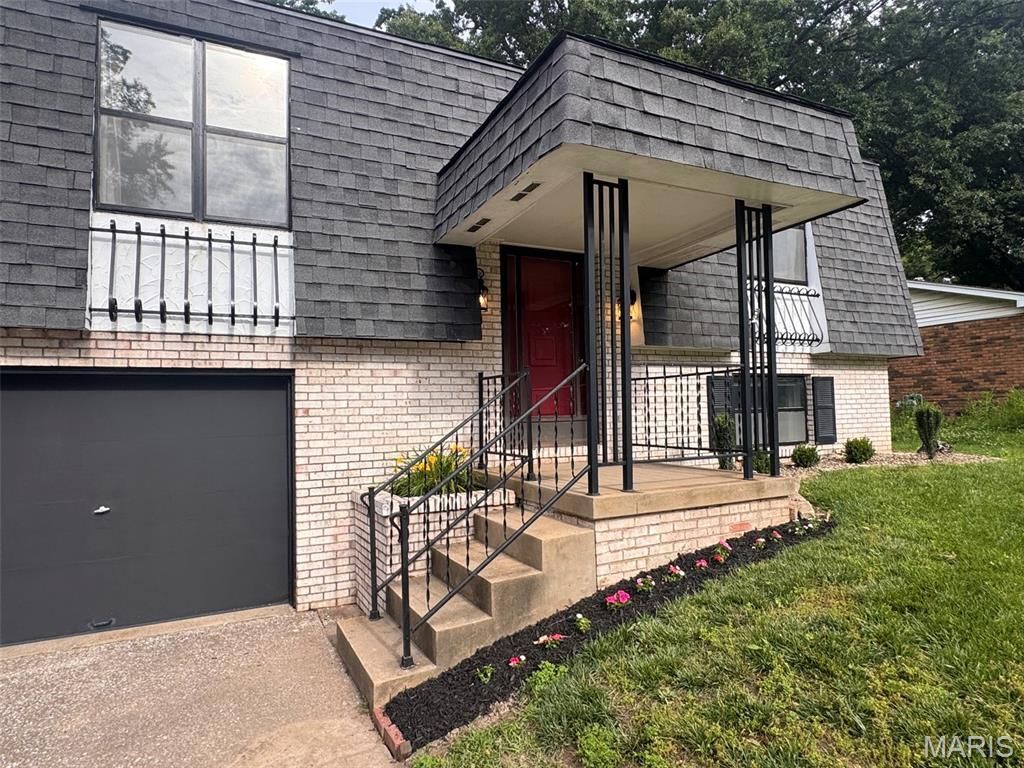
Welcome Home! This gorgeous split level is updated and ready for you! Full of character, comfort and timeless appeal. Upstairs you will find an inviting family and dining area. Step outside to the fun martini deck where you will spend relaxing evenings! You will also find comfortable bedrooms space and an updated bath. Your vintage downstairs great room makes a perfect 2nd entertaining space! Loads of updates including flooring, appliances, light fixtures, paint and so much more! Call your favorite Realtor and Schedule your appointment today!
Property Features
Property Type: Residential - Single Family
Basement: Yes
Basement: Daylight, Partially Finished
Cooling: Central Air
Garage: 2 car attached
Heating: Forced Air
Home Style: French Provincial
Lot Size: 0.22 Acres
Taxes: $1,948
Year Built: 1972
Feature Descriptions
Appliances: Dishwasher, Microwave, Gas Range, Refrigerator
Days on Site: 1
Exterior: Brick, Vinyl Siding
Fireplace: Electric, Free Standing
Lot: Back Yard
Parcel#: 08-14.0-205-008
Sewer: Public Sewer
SQFT. Above Grade: 1152
SQFT. Below Grade: 648
Utilities: Cable Available, Electricity Connected, Natural Gas Connected, Sewer Connected
Water: Public
Room Sizes
Family Room: 16x13
Dining Room: 10x11
Kitchen: 13x10
Bathroom: 10x7
Bedroom: 10x10
Bedroom 2: 10x12
Bedroom: 14x11
Recreation Room: 16x23
Bathroom: 9x5
Local Schools
High School: Belleville High School-East
Middle School: WHITESIDE DIST 115
Elementary School: WHITESIDE DIST 115
School District: Whiteside DIST 115
Listed By / Shown By
Listed By
Agency Name: Nester Realty
Shown By
Agent Name: Paige Sanders
Agent Phone: 314.717.5432
Agency Title: RedKey Realty Leaders

Estimate Your Payment
Estimated Payment
$ 1,740.21 per month $1,497.69 Principal & Interest $162.33 Property Tax $80.18 Homeowner's Insurance
109 San Mateo Drive | MLS# 26033727
This single family home located at 109 San Mateo Drive, Belleville, IL 62221 is currently listed for sale with an asking price of $274,900. This property was built in 1972 and has 3 bedrooms and 2 full baths with 1800 sq. ft. San Mateo Drive is located in the Villa Madero subdivision within the Whiteside DIST 115 school district. Search Villa Madero real estate on www.sandersnassociates.com today.