
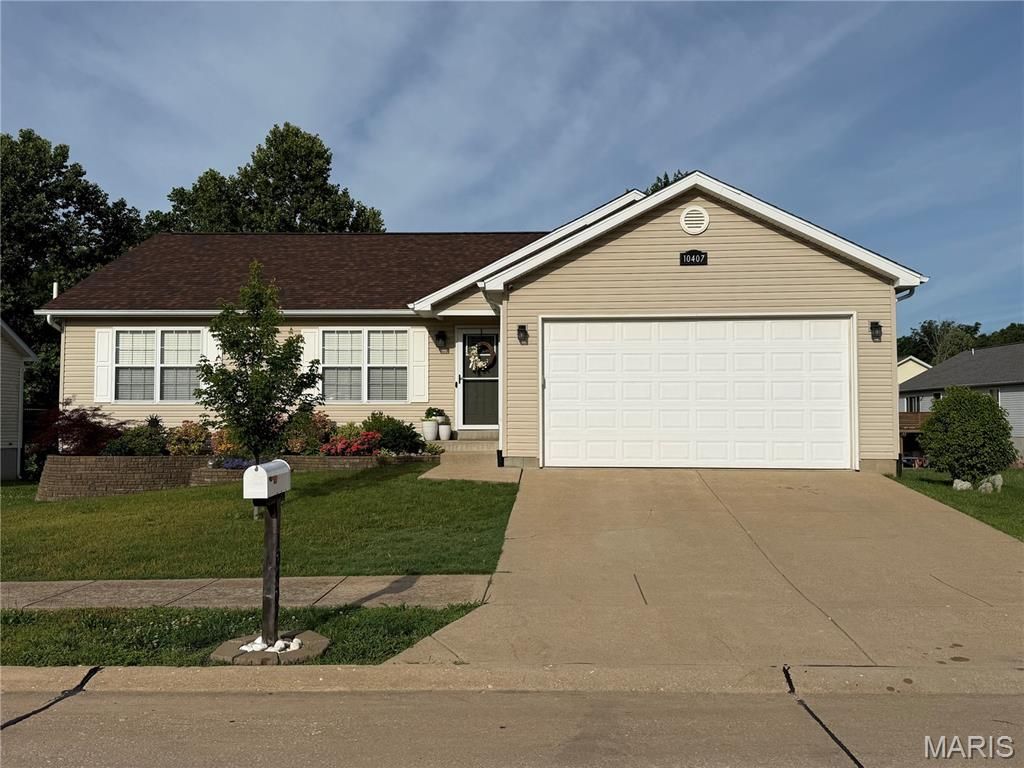
BEDS3
BATHS3 full
SQUARE FEET2,840
MLS#26033117
STATUSActive
PROPERTY TYPEResidential - Single Family
SUBDIVISIONEagle Rdg Estates 02
SCHOOLHillsboro R-III
Property Description
You will feel at home in this meticulously kept spacious ranch home in highly sought after Eagle Ridge Estates. Beautiful Home featuring an open floor plan, vaulted ceilings, custom cabinets with tons of storage, stainless appliances, main floor laundry, spacious master bedroom suite & two additional spacious bedrooms. The finished lower level boasts a wet bar, office/media room, recreation room, exercise room and full bath,and newer hvac and water heater. This home offers a wired home network with 3 security cameras that stay! Enjoy the outside with professional landscaping, beautiful flowers and trees, raised bed garden area, patio, privacy fence and fire pit. Located in the heart of Hillsboro, just minutes away from schools, shopping and restaurants. Showings start Saturday , Open house Sunday, 5/31, 1-3 pm.
Property Features
Property Type: Residential - Single Family
Basement: 8 ft + Pour, Bathroom, Finished, Full
Basement: Yes
Cooling: Ceiling Fan(s), Central Air, Electric
Garage: 2 car attached
Heating: Natural Gas
Home Style: Ranch, Traditional
Lot Size: 0.23 Acres
Roof Type: Architectural Shingle
Taxes: $2,271
Year Built: 2005
Amenities
Bar
Built-in Features
Custom Cabinetry
Dining/Living Room Combo
Open Floorplan
Pantry
Vaulted Ceiling(s)
Walk-In Closet(s)
Wet Bar
Wired for Data
Feature Descriptions
Appliances: Stainless Steel Appliance(s), Dishwasher, Disposal, Microwave, Free-Standing Electric Range, Refrigerator, Gas Water Heater
Association Amenities: Common Ground
Days on Site: 3
Exterior: Vinyl Siding
HOA Fee: $50/ Annually
Lot: Cul-De-Sac, Landscaped, Private, Some Trees
Lot Dimensions: 166x99
Parcel#: 12-8.0-34.0-0-000-110
Parking: Additional Parking, Concrete, Driveway, Garage, Garage Door Opener, Garage Faces Front, Off Street, Tandem
Sewer: Public Sewer
SQFT. Above Grade: 1420
SQFT. Below Grade: 1420
Utilities: Cable Available, Cable Connected, Electricity Connected, Natural Gas Connected, Sewer Connected
Water: Public
Window: Blinds, Tilt-In Windows, Window Treatments
Room Sizes
Great Room: 20x19
Kitchen: 12x10
Laundry: 8x7
Primary Bedroom: 15x13
Bedroom 2: 12x10
Bedroom 3: 10x10
Recreation Room: 32x16
Media Room: 13x13
Exercise Room: 14x10
Local Schools
High School: Hillsboro High
Middle School: Hillsboro Jr. High
Elementary School: Hillsboro Elem.
School District: Hillsboro R-III
Listed By / Shown By
Listed By
Agency Name: Berkshire Hathaway HomeServices Select Properties
Shown By
Agent Name: Paige Sanders
Agent Phone: 314.717.5432
Agency Title: RedKey Realty Leaders

Estimate Your Payment
Estimated Payment
$ 2,082.81 per month $1,797.34 Principal & Interest $189.25 Property Tax $96.22 Homeowner's Insurance
10407 Micah Lane | MLS# 26033117
This single family home located at 10407 Micah Lane, Hillsboro, MO 63050 is currently listed for sale with an asking price of $329,900. This property was built in 2005 and has 3 bedrooms and 3 full baths with 2840 sq. ft. Micah Lane is located in the Eagle Rdg Estates 02 subdivision within the Hillsboro R-III school district. Search Eagle Rdg Estates 02 real estate on www.sandersnassociates.com today.