
BEDS3
BATHS1 full 1 partial
SQUARE FEET960
MLS#26033987
STATUSComing Soon
PROPERTY TYPEResidential - Single Family
SUBDIVISIONDe Smet 5
SCHOOLHazelwood
Property Description
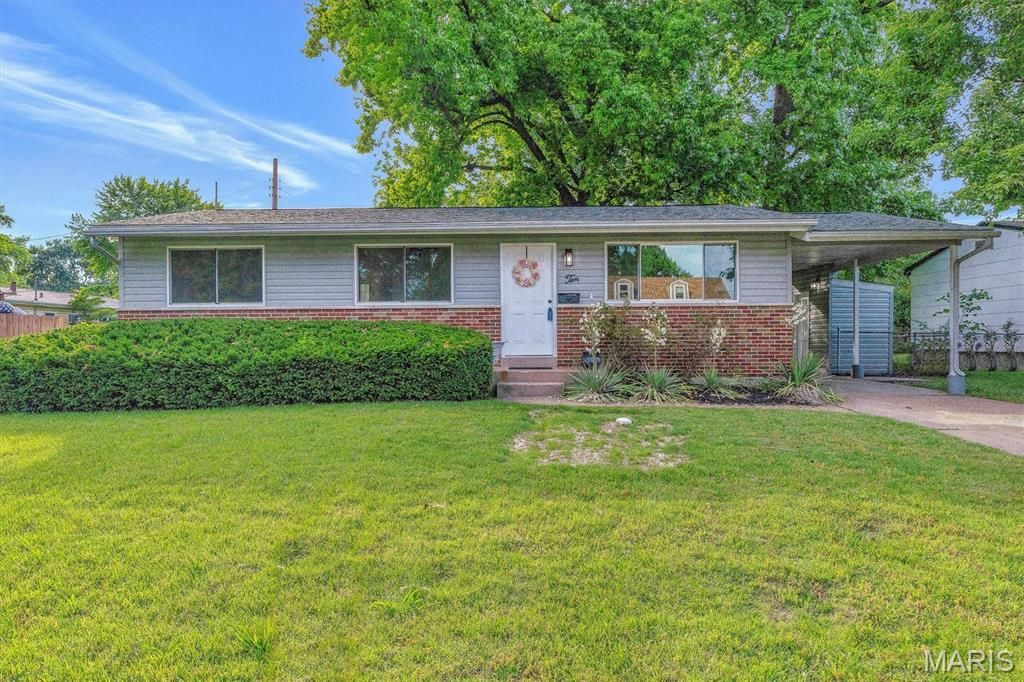
Welcome to this fully renovated ranch home with partially finished basement that includes living area. All the work has been done for you. On the main level you'll find new custom white shaker kitchen cabinets with soft close doors and drawers topped with granite countertops that surround new stainless steel appliances (refrigerator, range, dishwasher and microwave). Separate dining area is divided by a peninsula offering extra cabinet and countertop space. Primary bedroom suite includes private renovated bathroom. Brand new architectural roof and vinyl siding were just installed along with vinyl thermopane windows for better energy efficency and allow for easy opening. Come see everything this home has to offer.
Property Features
Property Type: Residential - Single Family
Basement: Concrete, Partially Finished, Full, Storage Space, Sump Pump
Basement: Yes
Cooling: Ceiling Fan(s), Central Air, Electric
Heating: Forced Air, Natural Gas
Home Style: Ranch
Lot Size: 0.18 Acres
Roof Type: Architectural Shingle
Taxes: $2,457
Year Built: 1959
Amenities
Ceiling Fan(s)
Center Hall Floorplan
Chandelier
Granite Counters
Kitchen Island
Kitchen/Dining Room Combo
Storage
Tub
Feature Descriptions
Appliances: Stainless Steel Appliance(s), Dishwasher, Disposal, Ice Maker, Microwave, Electric Range, Refrigerator, Gas Water Heater
Exterior: Vinyl Siding
Lot: City Lot, Irregular Lot, Level
Parcel#: 08K-42-0679
Sewer: Public Sewer
SQFT. Above Grade: 960
SQFT. Below Grade: 375
Utilities: Electricity Connected, Natural Gas Connected, Sewer Connected, Water Connected
Water: Public
Local Schools
High School: Hazelwood West High
Middle School: West Middle
Elementary School: Mcnair Elem.
School District: Hazelwood
Listed By / Shown By
Listed By
Agency Name: Magnolia Real Estate
Shown By
Agent Name: Paige Sanders
Agent Phone: 314.717.5432
Agency Title: RedKey Realty Leaders

Estimate Your Payment
Estimated Payment
$ 1,495.63 per month $1,225.29 Principal & Interest $204.75 Property Tax $65.60 Homeowner's Insurance
10 Garnier Court | MLS# 26033987
This single family home located at 10 Garnier Court , Florissant, MO 63031 is currently listed for sale with an asking price of $224,900. This property was built in 1959 and has 3 bedrooms and 1 full and 1 partial baths with 960 sq. ft. Garnier Court is located in the De Smet 5 subdivision within the Hazelwood school district. Search De Smet 5 real estate on www.sandersnassociates.com today.